



BEDS3
BATHS3 full
SQUARE FEET1,496
MLS#21421429
STATUSActive
PROPERTY TYPEResidential - Single Family
SUBDIVISIONRuisseau Place Ph I
SCHOOLPlano ISD
Property Description
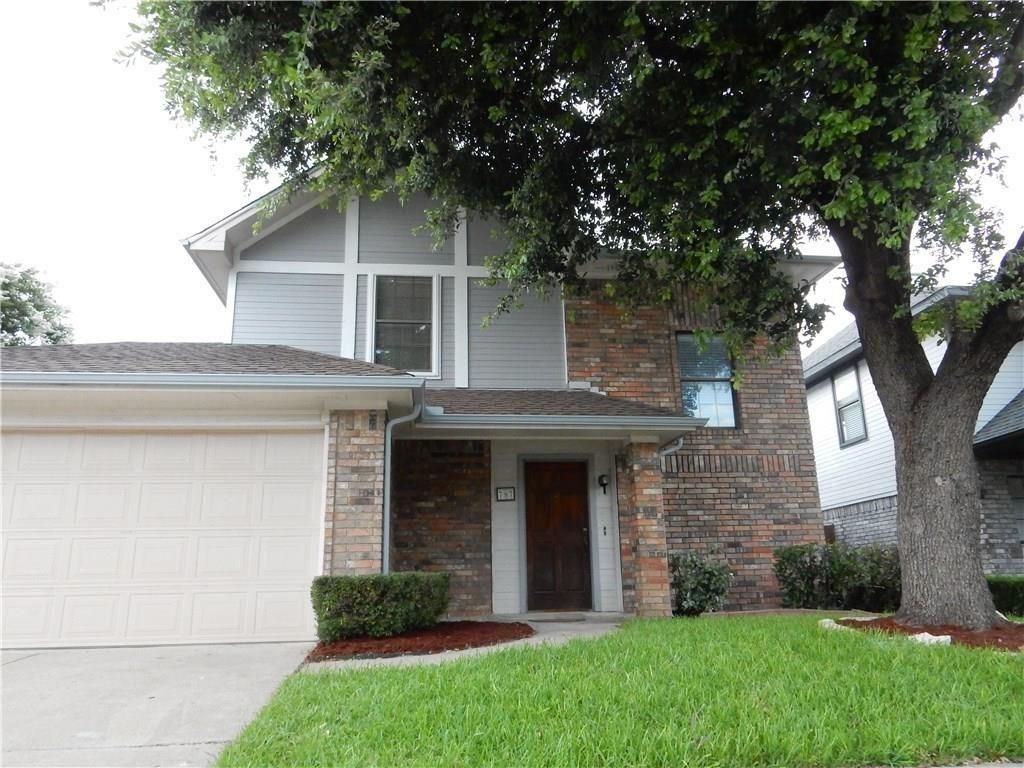
Fantastic location Central Plano with all major shopping and dining in 5 min range. 3 bed 3 bathrooms Split Level Home with all PVC plumbing No cast-iron. New AC 2025 and Water Heater 2025. Updated porcelain designer tile through entire first floor and laminated flooring throughout second floor, NO Carpet in this house. Fresh interior paint. The downstairs features a large living area with wood burning fireplace and beautiful wood build-in bar, open concept kitchen with dining area. Modern updated staircase with wrought iron spindles. Premium Corner lot with privacy fence. Enjoy lots of room to run and play in the large backyard area with wood pergola and shed for extra storage. Desirable Front Entry 2 car attached garage. Will be priced accordingly to sell quickly
Property Features
Property Type: Residential - Single Family
Fireplaces: 1
Garage: 2 car attached
Lot Size: 0.25 Acres
Year Built: 1988
Amenities
Other
Feature Descriptions
Appliances: Dishwasher, Disposal, Microwave, Convection Oven
Fireplace: Brick, Gas Starter, Wood Burning
HOA Fee: 344/ Annually
Parcel#: R234800B00701
Parking: Garage
Parking Notes: Garage
Utilities: City Sewer, City Water
Room Sizes
Bedroom-Primary: 12.00 x 12.00 Level - 1
Bedroom: 11.00 x 11.00 Level - 2
Bedroom: 10.00 x 10.00 Level - 2
Kitchen: 14.00 x 16.00 Level - 1
Living Room: 20.00 x 20.00 Level - 1
Local Schools
Elementary School: Christie
School District: Plano ISD
Listed By / Shown By
Listed By
Agency Name: Joseph Walter Realty, LLC
Agency Contact: 888-227-1009
Agent Name: Edward Mcclintick

Shown By
Agent Name: Russell Cox
Agent Phone: Cell: (254) 717-6447
Agency Title: Kelly, Realtors

Estimate Your Payment
Estimated Payment
$ 805.51 per month $712.18 Principal & Interest $0.00 Property Tax (data not provided by mls) $93.33 Homeowner's InsuranceChange Payment Information




 The data relating to real estate for sale on this web site comes in part from the IDX of the Multiple Listing Service of NTREIS. The data on this site may not be reproduced or redistributed and is only for those individuals viewing this web site. Real estate listings held by brokerage firms other than the brokers/agents with their own information using this site are marked with the NTREIS thumbnail logo and detailed information about them includes the name of the listing broker(s).
Privacy Policy / DMCA Notice / ADA Accessibility


This site is hosted, designed and copyright
© 1994 - 2026 by
Delta Media Group, Inc. -- Patent Pending --
Agent License Information: 0507004
787 Noel Trail | MLS# 21421429
This single family home located at 787 Noel Trail, Plano, TX 75023 is currently listed for sale with an asking price of $320,000. This property was built in 1988 and has 3 bedrooms and 3 full baths with 1496 sq. ft. Noel Trail is located in the Ruisseau Place Ph I subdivision within the Plano ISD school district. Search Ruisseau Place Ph I real estate on www.254properties.com today.