



BEDS3
BATHS3 full 1 partial
SQUARE FEET3,067
MLS#21343152
STATUSActive
PROPERTY TYPEResidential - Single Family
SUBDIVISIONIcon At Legacy West Add
SCHOOLPlano ISD
Property Description
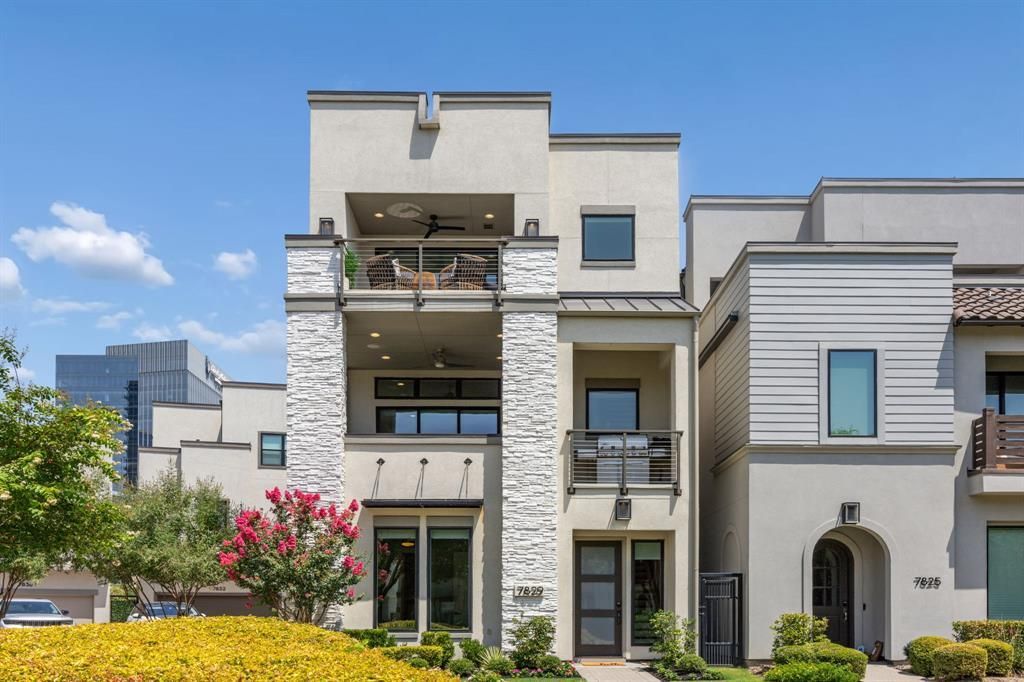
Experience the best of Plano living in this stunning three-story home, ideally located just steps from the famous Legacy West. This home features a private elevator that services all three floors. Enjoy unmatched walkability to premier shopping, award-winning restaurants, upscale entertainment, and vibrant nightlife—all right across the street. This highly sought-after end unit offers additional privacy and an abundance of natural light. The third-story balcony overlooks the beautifully landscaped garden area and with your own built in fireplace it is the perfect place to unwind with peaceful views. Whether you're a busy professional seeking a lock-and-leave lifestyle or a family looking for an exceptional location, this home checks every box. Combining luxury, convenience, and one of the most desirable addresses in North Texas, opportunities like this don't come along often. Don't miss your chance to call this incredible home your own.
Property Features
Property Type: Residential - Single Family
Cooling: Ceiling Fan(s), Central Air, Electric, Zoned
Fireplaces: 1
Garage: 2 car attached
Heating: Central, Fireplace Insert, Natural Gas, Zoned
Home Style: Contemporary/Modern
Lot Size: 0.04 Acres
Roof Type: Metal
Year Built: 2018
Amenities
Decorative Lighting
Eat-in Kitchen
Elevator
Kitchen Island
Open Floorplan
Pantry
Feature Descriptions
Appliances: Dishwasher, Disposal, Electric Oven, Gas Cooktop, Microwave
Days on Site: 22
Exterior: Rock/Stone, Stucco
Fencing: Wrought Iron
Fireplace: Gas Starter, Living Room
Flooring: Carpet, Ceramic Tile, Wood
HOA Fee: 1150/ Semi-Annual
Laundry: Utility Room, Full Size W/D Area
Parcel#: R1117000C01101
Parking: Alley Access
Parking Notes: Alley Access
Patio/Porch: Covered, Patio
Utilities: Cable Available, City Sewer, City Water, Electricity Connected, Individual Gas Meter
Local Schools
Elementary School: Barksdale
School District: Plano ISD
Listed By / Shown By
Listed By
Agency Name: Jones-Papadopoulos & Co
Agency Contact: 214-790-7500
Agent Name: Alexander Taylor

Shown By
Agent Name: Russell Cox
Agent Phone: Cell: (254) 717-6447
Agency Title: Kelly, Realtors

Estimate Your Payment
Estimated Payment
$ 3,398.26 per month $3,004.51 Principal & Interest $0.00 Property Tax (data not provided by mls) $393.75 Homeowner's InsuranceChange Payment Information




 The data relating to real estate for sale on this web site comes in part from the IDX of the Multiple Listing Service of NTREIS. The data on this site may not be reproduced or redistributed and is only for those individuals viewing this web site. Real estate listings held by brokerage firms other than the brokers/agents with their own information using this site are marked with the NTREIS thumbnail logo and detailed information about them includes the name of the listing broker(s).
Privacy Policy / DMCA Notice / ADA Accessibility


This site is hosted, designed and copyright
© 1994 - 2026 by
Delta Media Group, Inc. -- Patent Pending --
Agent License Information: 0507004
7829 Merit Lane | MLS# 21343152
This single family home located at 7829 Merit Lane, Plano, TX 75024 is currently listed for sale with an asking price of $1,350,000. This property was built in 2018 and has 3 bedrooms and 3 full and 1 partial baths with 3067 sq. ft. Merit Lane is located in the Icon At Legacy West Add subdivision within the Plano ISD school district. Search Icon At Legacy West Add real estate on www.254properties.com today.