



BEDS3
BATHS2 full
SQUARE FEET2,089
MLS#21301791
STATUSActive
PROPERTY TYPEResidential - Single Family
SUBDIVISIONPecan Plantation
SCHOOLGranbury ISD
Property Description
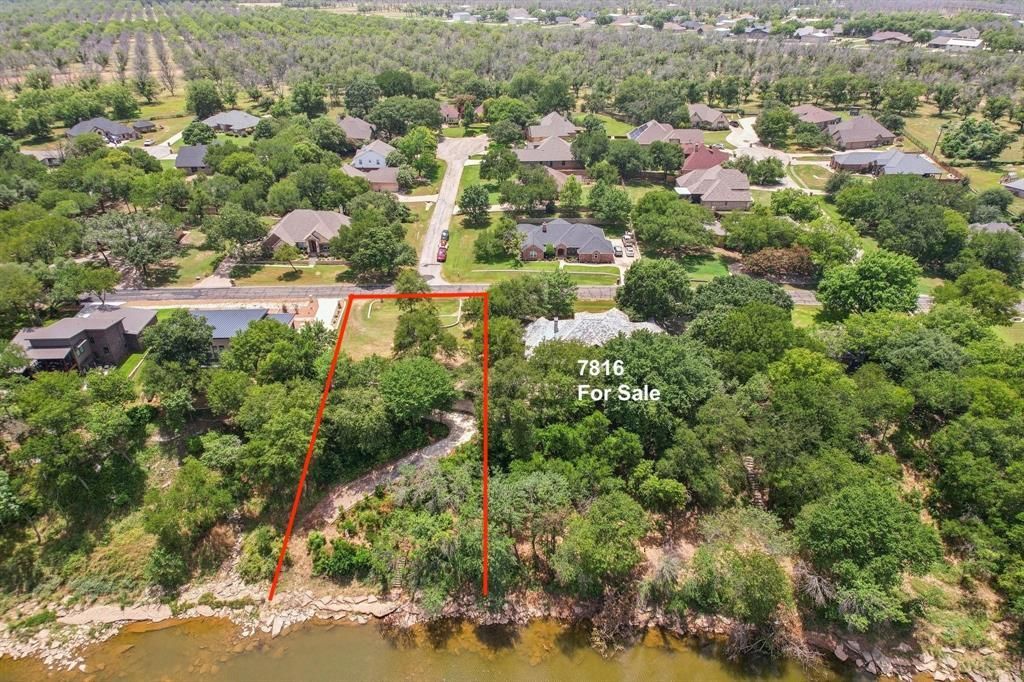
Stunning New Construction on the Brazos River in Pecan Plantation. Welcome to a rare opportunity to own a brand-new, impeccably designed home nestled along the scenic banks of the Brazos River in the sought-after Pecan Plantation community. This thoughtfully crafted residence blends modern elegance with tranquility of waterfront living, offering a lifestyle defined by luxury, comfort and natural beauty. From the moment you arrive, the home's striking curb appeal sets the tone. Clean architectural lines, premium finishes, and expansive windows that invite natural to pour in while framing breathtaking river views. inside unfolds with soaring ceilings plank engineered floors, and designer fixtures throughout. The gourmet kitchen is a chef's dream, featuring custom cabinetry, granite countertops, a large center island. perfect for entertaining on a grand scale. This presence runs through the rest of the house. Beyond your doorstep, Pecan Plantation delivers an unmatched country club lifestyle. Don't miss this opportunity and call for your appointment today. Finish date around the end of this year. Builder SWP Custom Homes
Property Features
Property Type: Residential - Single Family
Cooling: Ceiling Fan(s), Central Air, Electric, ENERGY STAR Qu
Fireplaces: 1
Garage: 2 car attached
Heating: Central, Electric, ENERGY STAR Qualified Equipment, F
Home Style: Traditional
Lot Size: 0.44 Acres
Roof Type: Composition
Year Built: 2026
Amenities
Built-in Features
Chandelier
Decorative Lighting
Double Vanity
Granite Counters
High Speed Internet Available
Kitchen Island
Natural Woodwork
Pantry
Vaulted Ceiling(s)
Walk-In Closet(s)
Covered Patio/Porch
Lighting
Feature Descriptions
Appliances: Dishwasher, Disposal, Electric Cooktop, Electric Oven, Electric Water Heater, Microwave
Community Features: Airport/Runway, Boat Ramp, Campground, Club House, Common Elevator, Community Dock, Community Pool, Concierge, Electric Car Charging Station, Fishing, Fitness Center, Gated, Golf, Greenbelt, Guarded Entrance, Hangar, Horse Facilities, Jogging Path/Bike Path, Lake, Marina, Park, Perimeter Fencing, Pickle Ball Court, Playground, Pool, Racquet Ball, Restaurant, RV Parking, Sauna, Stable(s), Tennis Court(s)
Days on Site: 82
Exterior: Brick, Rock/Stone
Fencing: Other
Fireplace: Living Room, Raised Hearth, Stone, Wood Burning
Flooring: Carpet, Ceramic Tile, Terrazzo, Tile
HOA Fee: 200/ Monthly
Laundry: Electric Dryer Hookup, Utility Room, Full Size W/D Area, Dryer Hookup
Lot: Interior Lot, Landscaped, Level, Many Trees, Sprinkler System, Subdivision, Water/Lake View, Waterfront
Parcel#: R000027870
Parking: Concrete, Garage, Garage Door Opener, Garage Faces Side
Parking Notes: Concrete, Garage, Garage Door Opener, Garage Faces Si
Swimming Pool: Yes
Utilities: Aerobic Septic
Water Features: Retaining Wall – Concrete, River Front
Room Sizes
Bedroom-Primary: 18.00 x 16.00 Level - 1
Local Schools
Elementary School: Mambrino
School District: Granbury ISD
Listed By / Shown By
Listed By
Agency Name: Keller Williams Heritage West
Agency Contact: 817-219-2517
Agent Name: Martha Dugan

Shown By
Agent Name: Russell Cox
Agent Phone: Cell: (254) 717-6447
Agency Title: Kelly, Realtors

Estimate Your Payment
Estimated Payment
$ 1,885.41 per month $1,666.95 Principal & Interest $0.00 Property Tax (data not provided by mls) $218.46 Homeowner's InsuranceChange Payment Information




 The data relating to real estate for sale on this web site comes in part from the IDX of the Multiple Listing Service of NTREIS. The data on this site may not be reproduced or redistributed and is only for those individuals viewing this web site. Real estate listings held by brokerage firms other than the brokers/agents with their own information using this site are marked with the NTREIS thumbnail logo and detailed information about them includes the name of the listing broker(s).
Privacy Policy / DMCA Notice / ADA Accessibility


This site is hosted, designed and copyright
© 1994 - 2026 by
Delta Media Group, Inc. -- Patent Pending --
Agent License Information: 0507004
7818 Ravenswood Road | MLS# 21301791
This single family home located at 7818 Ravenswood Road, Granbury, TX 76049 is currently listed for sale with an asking price of $749,000. This property was built in 2026 and has 3 bedrooms and 2 full baths with 2089 sq. ft. Ravenswood Road is located in the Pecan Plantation subdivision within the Granbury ISD school district. Search Pecan Plantation real estate on www.254properties.com today.