



BEDS4
BATHS3 full 1 partial
SQUARE FEET4,110
MLS#2003875
STATUSActive
PROPERTY TYPEResidential - Single Family
SUBDIVISIONSTONEWALL ESTATES
SCHOOLNorthside
Property Description
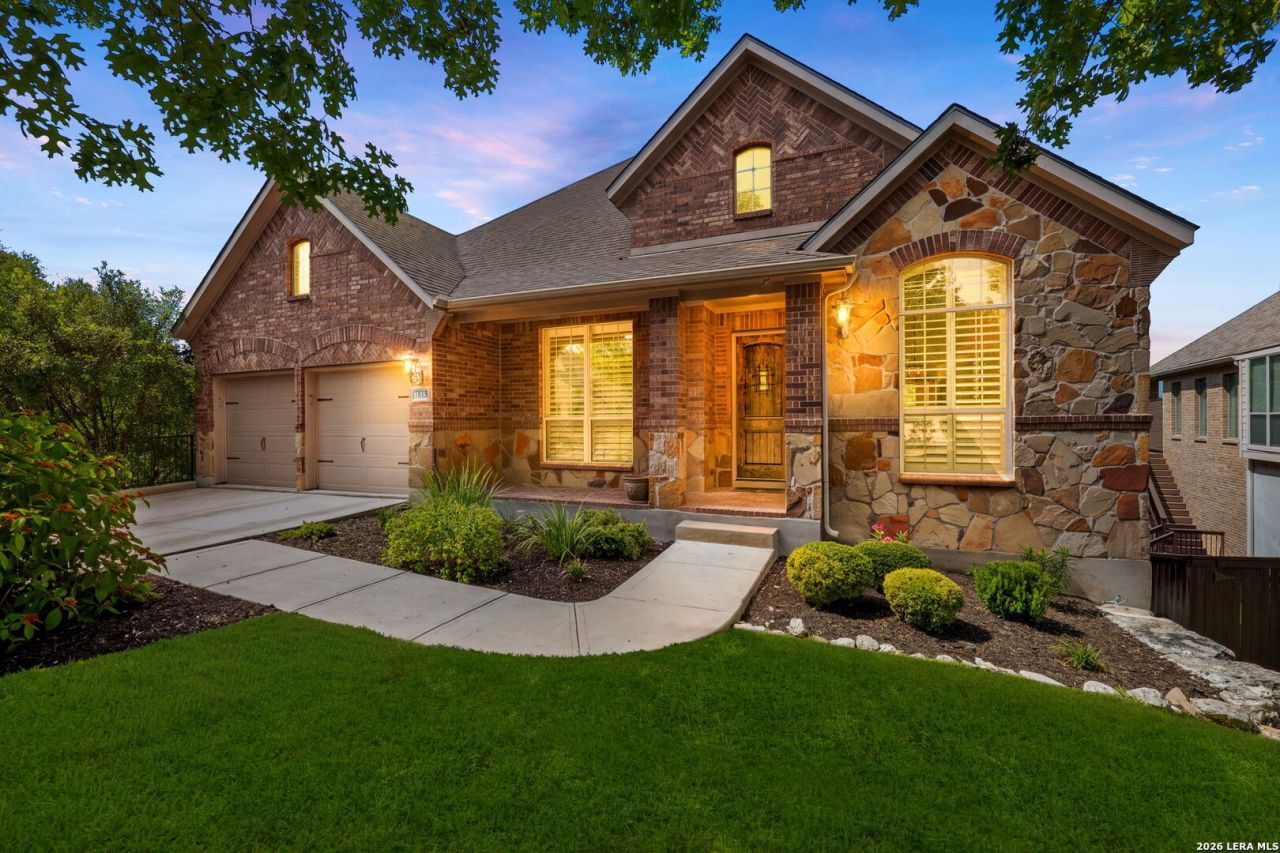
Welcome to 7815 Hermosa Hill, an exceptional custom residence in the prestigious Stonewall Estates community with 4 bed/study/3.5 bath home. Blending timeless elegance with modern luxury, this meticulously maintained home showcases designer finishes, French oak flooring, custom built-ins, and sophisticated lighting throughout. A thoughtfully designed floor plan offers the primary suite and additional secondary bedrooms on the main level, creating comfortable, everyday living. The walk-out lower level expands the homes versatility with a spacious game room, media room, private guest suite with an ensuite bath, flexible bonus spaces, and an oversized climate-controlled storage room. The gourmet kitchen is designed to impress, featuring marble countertops, custom cabinetry, a farmhouse sink, induction cooktop, premium built-in appliances, and an oversized island that opens seamlessly to the living and dining areas-perfect for entertaining or everyday gatherings. Step outside to an expansive deck and covered patio overlooking a spacious backyard ready for endless possibilities. Whether you envision a resort-style pool, an outdoor kitchen, or a beautifully landscaped entertaining space, this private setting offers the perfect canvas to create your own backyard retreat. With more than 4,000 square feet of thoughtfully designed living space, this home offers the perfect balance of luxury, comfort, and functionality. Ideally located in Northwest San Antonio within Northside ISD, Stonewall Estates offers convenient access to premier shopping, dining, medical centers, major employers, and Loop 1604, while maintaining the serenity of an established luxury neighborhood. This is a rare opportunity to own a beautifully appointed home in one of the areas most desirable communities.
Property Features
Property Type: Residential - Single Family
Cooling: Two Central
Fenced: Yes
Fireplaces: 1
Fuel Type: Natural Gas
Heating: Central
Home Style: Traditional, Texas Hill Country
Lot Size: 0.19 Acres
Roof Type: Composition
Stories: 2.0
Taxes: $13,479
Year Built: 2009
Feature Descriptions
Builder Name: Highland Homes
Currenty Leased: No
Days on Site: 38
Exterior: Brick,4 Sides Masonry
Exterior: Patio Slab, Covered Patio, Deck/Balcony, Privacy Fence, Wrought Iron Fence, Sprinkler System, Double Pane Windows, Mature Trees
Fireplace: Living Room, Gas
Flooring: Carpeting, Wood, Stained Concrete
Foundation: Slab
Hoa Fee: 110/Monthly
HOA Mandatory: Yes
HOA Name: STONEWALL RANCH OWNERS ASSOCIATION
Improvements: Street Paved, Curbs, Sidewalks, Streetlights
Inclusions: Ceiling Fans, Washer Connection, Dryer Connection, Built-In Oven, Microwave Oven, Gas Cooking, Disposal, Dishwasher, Ice Maker Connection, Water Softener (owned), Gas Water Heater, Garage Door Opener, In Wall Pest Control, Plumb for Water Softener, Smooth Cooktop, Down
Interior: Two Living Area, Eat-In Kitchen, Two Eating Areas, Island Kitchen, Walk-In Pantry, Study/Library, Game Room, Media Room, Utility Room Inside, Secondary Bedroom Down, High Ceilings, Open Floor Plan, Cable TV Available, High Speed Internet, Laundry Main Level, Laundry Room, Walk in Closets
Multiple HOA: No
Neighborhood Amenities: Controlled Access, Pool, Clubhouse, Park/Playground, BBQ/Grill
Parking: Two Car Garage, Attached
Pool/Spa: None
Supplier - Electric: CPS
Supplier - Garbage: Republic Ser
Tax By Multiple Counties: No
Type: Single Family Detached
Water/Sewer: Water System, Sewer System
Windows: Some Remain
Room Sizes
Bedroom 2: 18 X 12
Bedroom 3: 13 X 13
Bedroom 4: 12 X 12
Kitchen: 13 X 20
Breakfast Room: 13 X 11
Dining Room: 11 X 11
Living Room: 20 X 25
Family Room: 11 X 15
Utility Room: 10 X 5
Study/Office: 12 X 12
E X try: 9 X 27
Deck: 25 X 10
Patio: 25 X 10
Closet: 18 X 10
Local Schools
High School: Louis D Brandeis
Middle School: Hector Garcia
Elementary School: Bonnie Ellison
School District: Northside
Listed By / Shown By
Listed By
Agency Name: Phyllis Browning Company
Agency Phone: (830) 331-8450
Shown By
Agent Name: Russell Cox
Agent Phone: Cell: (254) 717-6447
Agency Title: Kelly, Realtors
Agency Email: info@kellyrealtors.com
Agency Text: (254) 717-6447

Estimate Your Payment
Estimated Payment
$ 3,010.92 per month $1,668.95 Principal & Interest $1,123.25 Property Tax $218.72 Homeowner's InsuranceChange Payment Information




Privacy Policy / DMCA Notice / ADA Accessibility


This site is hosted, designed and copyright
© 1994 - 2026 by
Delta Media Group, Inc. -- Patent Pending --
Agent License Information: 0507004
7815 Hermosa Hl | MLS# 2003875
This single family home located at 7815 Hermosa Hl, San Antonio, TX 78256 is currently listed for sale with an asking price of $749,900. This property was built in 2009 and has 4 bedrooms and 3 full and 1 partial baths with 4110 sq. ft. Hermosa Hl is located in the STONEWALL ESTATES subdivision within the Northside school district. Search STONEWALL ESTATES real estate on www.254properties.com today.