



BEDS4
BATHS3 full 2 partial
SQUARE FEET4,222
MLS#21390053
STATUSActive
PROPERTY TYPEResidential - Single Family
SUBDIVISIONBroadmoor Add
SCHOOLRed Oak ISD
Property Description
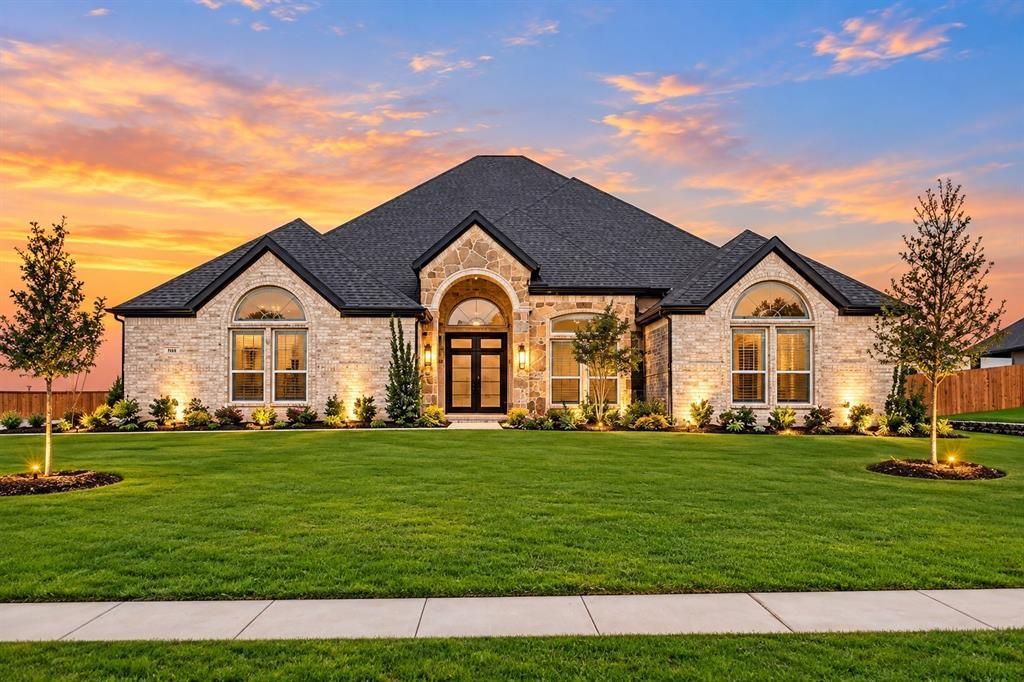
A PRIVATE BACKYARD OASIS IN THE HEART OF OVILLA! Welcome to 781 Emerald Valley Lane, where luxury, comfort, and peaceful suburban living come together in this stunning Custom First Texas Homes residence. Nestled in charming Ovilla, this exceptional home offers space, privacy, and an inviting lifestyle, just moments from Ovilla Christian School.The true showstopper is the beautifully designed 2025 in ground swimming pool, transforming the expansive half acre backyard into your own private oasis! The oversized screened covered patio creates the perfect setting for outdoor dining and entertaining.Inside, a grand double door entry welcomes you into an impressive floor plan featuring 4 spacious bedrooms 5 bathrooms, an oversized private study, and an elegant formal dining room. Designed for comfort and flexibility, all four bedrooms are located on the first floor with direct bathroom access, offering an ideal arrangement for multigenerational living, extended family, or guests seeking privacy. Whole Home Generator for Comfort. The gourmet kitchen features luxurious Maestro Quartz countertops, a generous California island, built in stainless steel appliances, double ovens, and a butler's pantry. The open living spaces create an inviting atmosphere for everyday living and entertaining.Upstairs, discover an entertainment retreat with a spacious media room and game room, perfect for movie nights or relaxing. The luxurious primary suite offers a spa inspired bath with a freestanding soaking tub and separate shower. Additional highlights include a 3 car garage and thoughtful architectural details throughout.Enjoy serene Ovilla living while remaining conveniently connected to shopping, dining, schools, and major thoroughfares. With a resort inspired backyard, versatile living spaces, and room for everyone, this is more than a home. It's the lifestyle you've been waiting for. Schedule your private
Property Features
Property Type: Residential - Single Family
Cooling: Attic Fan, Ceiling Fan(s), Central Air, ENERGY STAR Q
Fireplaces: 1
Garage: 3 car attached
Heating: Central, ENERGY STAR Qualified Equipment
Home Style: Traditional
Lot Size: 0.56 Acres
Roof Type: Composition
Year Built: 2024
Amenities
Built-in Features
Cathedral Ceiling(s)
Chandelier
Decorative Lighting
Eat-in Kitchen
Granite Counters
In-Law Suite Floorplan
Kitchen Island
Open Floorplan
Pantry
Smart Home System
Sound System Wiring
Vaulted Ceiling(s)
Wainscoting
Walk-In Closet(s)
Wet Bar
Second Primary Bedroom
Covered Patio/Porch
Lighting
Private Yard
Feature Descriptions
Accessibility: Accessible Entrance
Appliances: Dishwasher, Disposal, Gas Cooktop, Gas Oven, Microwave, Double Oven, Tankless Water Heater
Community Features: Jogging Path/Bike Path, Sidewalks
Days on Site: 6
Exterior: Brick, Siding, Stone Veneer
Fencing: Back Yard, Wood
Fireplace: Family Room
Flooring: Carpet, Hardwood, Tile
Green Features: 12 inch+ Attic Insulation
HOA Fee: 995/ Annually
Laundry: Utility Room
Lot: Acreage, Adjacent to Greenbelt, Cul-De-Sac, Sprinkler System, Subdivision
Lot Dimensions: 120x186
Other Equipment: Generator, Home Theater
Parcel#: 289087
Parking: Additional Parking, Driveway, Electric Vehicle Charging Station(s), Epoxy Flooring, Garage, Garage Door Opener, Garage Double Door, Garage Faces Side, Golf Cart Garage
Parking Notes: Additional Parking, Driveway, Electric Vehicle Charg
Patio/Porch: Awning(s), Covered, Enclosed, Patio, Screened
Pool: Gunite, In Ground, Outdoor Pool, Private, Water Feature, Waterfall
Swimming Pool: Yes
Utilities: Electricity Connected, Individual Gas Meter
Room Sizes
Bedroom-Primary: 18.00 x 16.00 Level - 1
Bedroom: 15.00 x 13.00 Level - 1
Bedroom: 14.00 x 14.00 Level - 1
Office: 15.00 x 14.00 Level - 1
Utility Room: 13.00 x 7.00 Level - 1
Kitchen: 21.00 x 12.00 Level - 1
Dining Room: 15.00 x 12.00 Level - 1
Media Room: 15.00 x 19.00 Level - 2
Living Room: 18.00 x 18.00 Level - 1
Bedroom: 12.00 x 12.00 Level - 1
Breakfast Room: 9.00 x 12.00 Level - 1
Local Schools
Elementary School: Shields
School District: Red Oak ISD
Listed By / Shown By
Listed By
Agency Name: Refind Realty DFW
Agent Name: Mia Paris

Shown By
Agent Name: Russell Cox
Agent Phone: Cell: (254) 717-6447
Agency Title: Kelly, Realtors

Estimate Your Payment
Estimated Payment
$ 2,061.61 per month $1,822.74 Principal & Interest $0.00 Property Tax (data not provided by mls) $238.88 Homeowner's InsuranceChange Payment Information




 The data relating to real estate for sale on this web site comes in part from the IDX of the Multiple Listing Service of NTREIS. The data on this site may not be reproduced or redistributed and is only for those individuals viewing this web site. Real estate listings held by brokerage firms other than the brokers/agents with their own information using this site are marked with the NTREIS thumbnail logo and detailed information about them includes the name of the listing broker(s).
Privacy Policy / DMCA Notice / ADA Accessibility


This site is hosted, designed and copyright
© 1994 - 2026 by
Delta Media Group, Inc. -- Patent Pending --
Agent License Information: 0507004
781 Emerald Valley Drive | MLS# 21390053
This single family home located at 781 Emerald Valley Drive, Ovilla, TX 75154 is currently listed for sale with an asking price of $819,000. This property was built in 2024 and has 4 bedrooms and 3 full and 2 partial baths with 4222 sq. ft. Emerald Valley Drive is located in the Broadmoor Add subdivision within the Red Oak ISD school district. Search Broadmoor Add real estate on www.254properties.com today.