



BEDS4
BATHS2 full 1 partial
SQUARE FEET2,391
MLS#21314892
STATUSActive
PROPERTY TYPEResidential - Single Family
SUBDIVISIONWestover Hills Ph Two
SCHOOLRio Vista ISD
Property Description
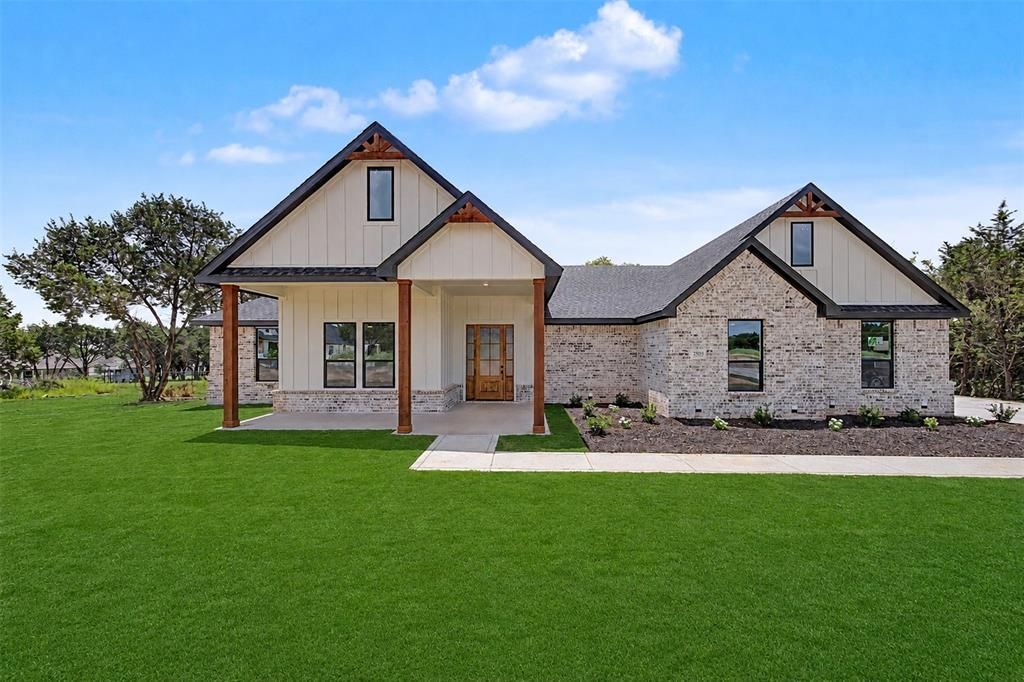
Discover your dream home in the picturesque Westover Hills community in Rio Vista, Texas where luxury, space and country living come together. Nestled among beautiful, wooded landscape on a one-acre lot, this stunning new custom home offers 4 spacious bedrooms, 2.5 well designed bathrooms and an oversized 2 car garage. The curb appeal of this home is impressive, with a welcoming covered front porch perfect for enjoying the Texas sunrises. The wood entry door with insulated glass leads to the large living room, soaring ceilings, abundant natural light and custom details throughout. At the heart of the home is a chef-inspired kitchen featuring a massive center island, quartz countertops, a 48-inch stainless steel gas range, a beverage cooler, a pot filler, self-closing cabinetry and an open-concept design perfect for entertaining. Just off the kitchen, you will enjoy an oversized walk-in pantry, complete with additional countertop workspace and extra cabinetry to keep your kitchen beautifully organized. Two fireplaces provide year-round atmosphere, one in the living room for cozy evenings and one on the covered back patio perfect to enjoy the countryside. The master suite, is a true sanctuary, featuring box ceilings, double vanities, a separate shower, an ensuite bath with a soaking tub and an expansive custom closet. Three splits bedrooms, a full bathroom with dual sinks, a half bathroom and convenient luxury vinyl plank floors complement this home. Pet lovers will appreciate the generously sized utility room, featuring a dog wash station making it easy to clean up your furry friends. For comfort and convenience this home is equipped with remote control ceiling fans and open cell spray foam insulation. Located approximately 45 minutes from the DFW Metroplex, this community invites you to embrace the tranquility of small town living, while enjoying the convenience of modern amenities. Don't miss this opportunity to enjoy scenic views and to create your own oasis.
Property Features
Property Type: Residential - Single Family
Cooling: Ceiling Fan(s), Central Air, Electric
Fireplaces: 2
Garage: 2 car attached
Heating: Central, Electric, Fireplace(s)
Home Style: Traditional
Lot Size: 1.07 Acres
Roof Type: Composition
Year Built: 2026
Amenities
Built-in Features
Chandelier
Decorative Lighting
Double Vanity
Eat-in Kitchen
Kitchen Island
Open Floorplan
Other
Pantry
Vaulted Ceiling(s)
Walk-In Closet(s)
Covered Patio/Porch
Feature Descriptions
Appliances: Dishwasher, Disposal, Gas Range, Microwave, Other
Days on Site: 68
Exterior: Brick, Siding
Fencing: None
Fireplace: Brick, Family Room, Wood Burning
Flooring: Ceramic Tile, Luxury Vinyl Plank
Lot: Acreage, Few Trees
Parcel#: 126426720205
Parking: Covered, Garage, Garage Door Opener, Garage Faces Side, Garage Single Door
Parking Notes: Covered, Garage, Garage Door Opener, Garage Faces Sid
Patio/Porch: Covered, Front Porch, Rear Porch
Utilities: Aerobic Septic, Co-op Electric, Co-op Water, Community Mailbox, Electricity Available, Outside City Limits
Local Schools
Elementary School: Rio Vista
School District: Rio Vista ISD
Listed By / Shown By
Listed By
Agency Name: Su Kaza Realty, LLC
Agency Contact: 817-889-3522
Agent Name: Beatriz Villafane

Shown By
Agent Name: Russell Cox
Agent Phone: Cell: (254) 717-6447
Agency Title: Kelly, Realtors

Estimate Your Payment
Estimated Payment
$ 1,306.44 per month $1,155.07 Principal & Interest $0.00 Property Tax (data not provided by mls) $151.38 Homeowner's InsuranceChange Payment Information




 The data relating to real estate for sale on this web site comes in part from the IDX of the Multiple Listing Service of NTREIS. The data on this site may not be reproduced or redistributed and is only for those individuals viewing this web site. Real estate listings held by brokerage firms other than the brokers/agents with their own information using this site are marked with the NTREIS thumbnail logo and detailed information about them includes the name of the listing broker(s).
Privacy Policy / DMCA Notice / ADA Accessibility


This site is hosted, designed and copyright
© 1994 - 2026 by
Delta Media Group, Inc. -- Patent Pending --
Agent License Information: 0507004
7804 Kenleigh Lane | MLS# 21314892
This single family home located at 7804 Kenleigh Lane, Rio Vista, TX 76093 is currently listed for sale with an asking price of $519,000. This property was built in 2026 and has 4 bedrooms and 2 full and 1 partial baths with 2391 sq. ft. Kenleigh Lane is located in the Westover Hills Ph Two subdivision within the Rio Vista ISD school district. Search Westover Hills Ph Two real estate on www.254properties.com today.