



BEDS2
BATHS2 full
SQUARE FEET1,266
MLS#1946169
STATUSActive
PROPERTY TYPEResidential - Single Family
SUBDIVISIONCYPRESS COVE COMAL
SCHOOLComal
Property Description
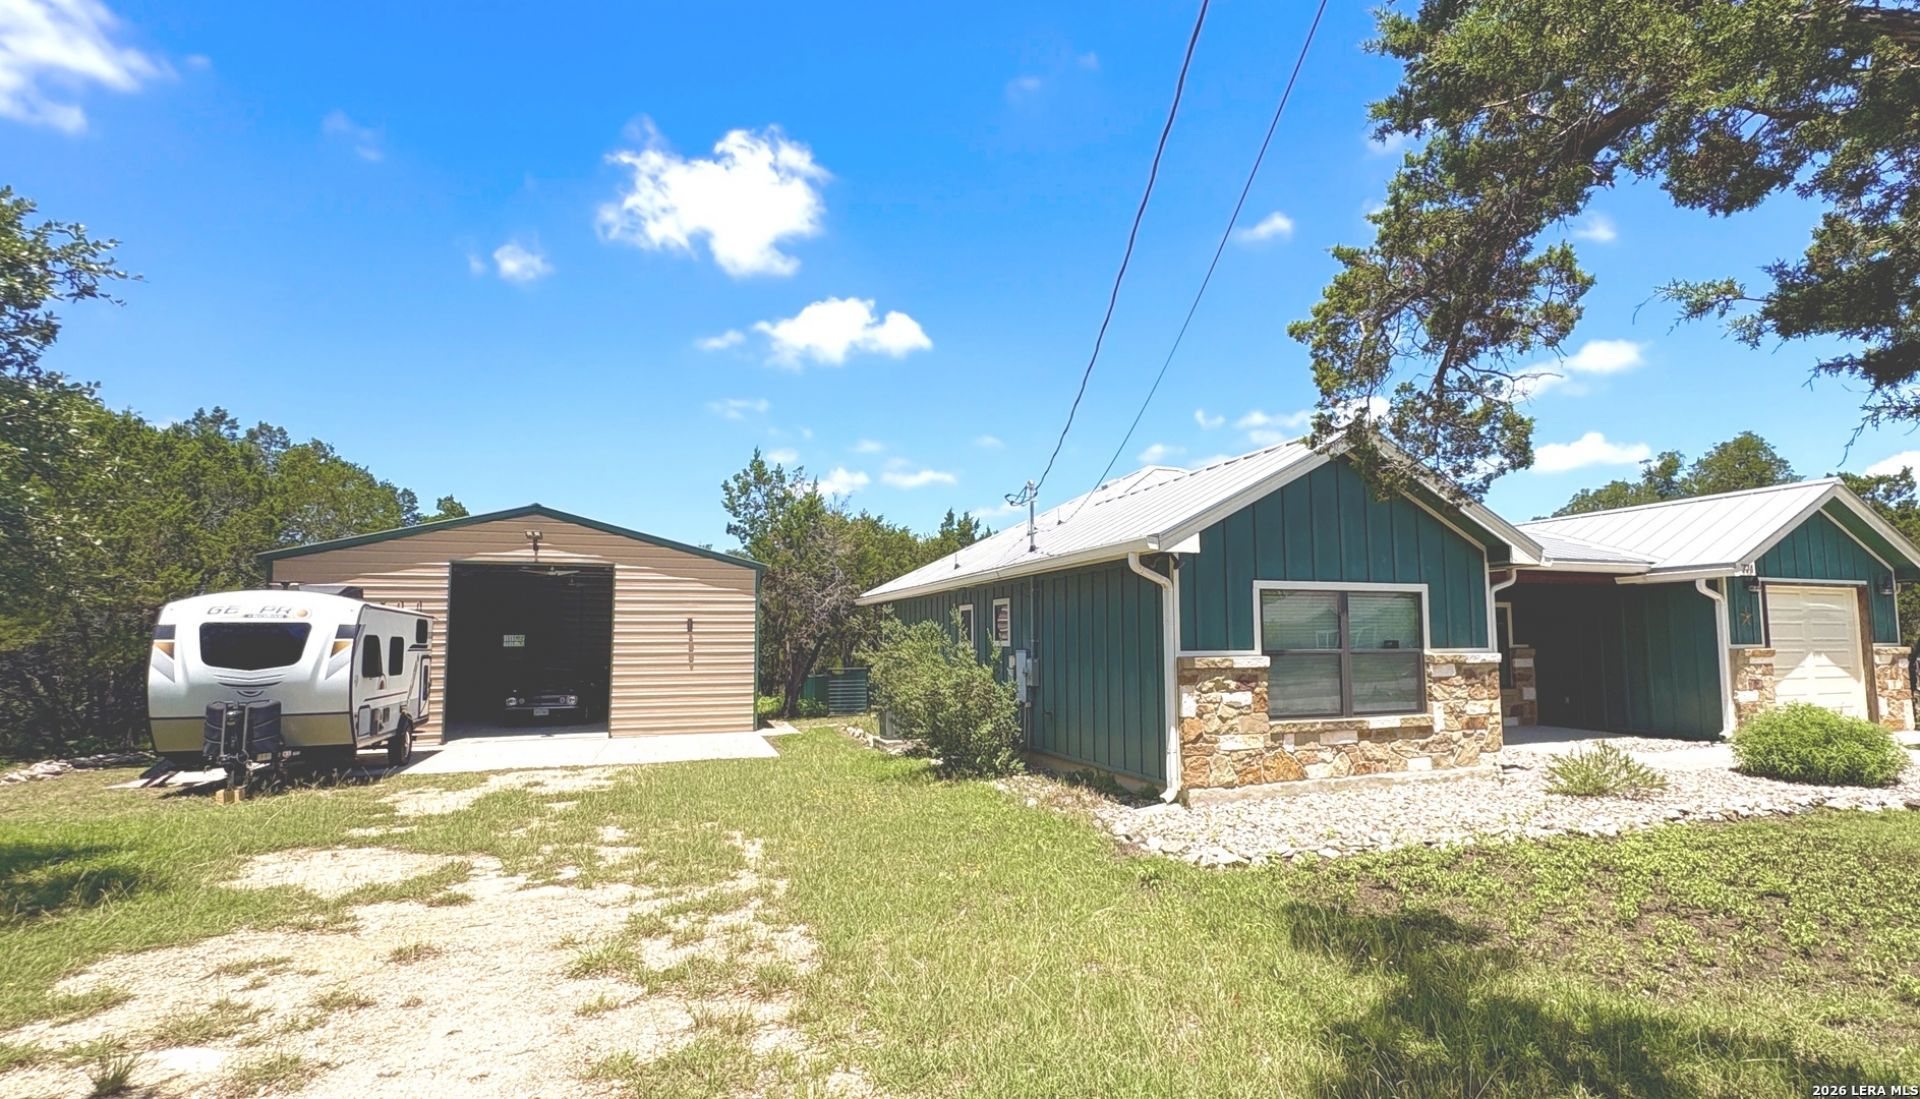
Move-in ready Hill Country gem on nearly 1/2 acre! The standout feature: a massive 1,015 sq ft (3530) detached RV/Toy Barn with ceiling fans, full lighting, electrical outlets, 1012 roll-up door, side entry, and plumbed for a bathroom - store your RV, boat, ATVs, or Jet Skis with ease. Attached single-car garage includes an EV charging hookup. Inside enjoy high ceilings, island kitchen with custom cabinets & solid countertops, breakfast bar, and an open layout that lives large. Low-maintenance landscaping, extra security lighting, and a covered patio complete the picture. Cypress Cove community perks include a private chapel, pool, tennis courts, playground, park & private boat launch. Minutes to Canyon Lake, the Guadalupe River, and convenient to San Antonio. Nature, comfort, and the freedom of the RV lifestyle - all in one extraordinary property! The car is not for sale.
Property Features
Property Type: Residential - Single Family
Cooling: One Central, Heat Pump
Fenced: Yes
Fuel Type: Electric
Heating: Central, Heat Pump
Home Style: One Story
Lot Size: 0.48 Acres
Roof Type: Metal
Stories: 1.0
Taxes: $7,024
Year Built: 2018
Feature Descriptions
Accessibility: 2+ Access Exits, Int Door Opening 32"+, Ext Door Opening 36"+, Level Lot, Level Drive, No Stairs, First Floor Bath, Full Bath/Bed on 1st Flr, First Floor Bedroom
Builder Name: Unknown
Currenty Leased: No
Days on Site: 182
Exterior: Stone/Rock, Cement Fiber, Rock/Stone Veneer
Exterior: Covered Patio, Double Pane Windows, Has Gutters, Special Yard Lighting, Wire Fence, Workshop, Screened Porch
Flooring: Carpeting, Ceramic Tile
Foundation: Slab
Green Features: Drought Tolerant Plants
Hoa Fee: 48/Annually
HOA Mandatory: Yes
HOA Name: CYPRESS COVE
Inclusions: Ceiling Fans, Washer Connection, Dryer Connection, Microwave Oven, Stove/Range, Ice Maker Connection, Water Softener (owned), Smoke Alarm, Electric Water Heater, Garage Door Opener, Smooth Cooktop, Solid Counter Tops, Custom Cabinets, Private Garbage Service
Interior: One Living Area, Island Kitchen, Breakfast Bar,1st Floor Lvl/No Steps, High Ceilings, High Speed Internet, All Bedrooms Downstairs, Laundry in Closet, Laundry Main Level, Walk in Closets, Attic - Access only, Attic - Pull Down Stairs
Lot Dimensions: 140 x 147
Multiple HOA: No
Neighborhood Amenities: Waterfront Access, Pool, Tennis, Clubhouse, Park/Playground, Jogging Trails, Boat Ramp
Parking: One Car Garage
Pool/Spa: None
Supplier - Electric: Pedernales
Supplier - Garbage: Private
Supplier - Gas: NA
Supplier - Sewer: Septic Lic
Supplier - Water: Cypress Cove
Tax By Multiple Counties: No
Type: Single Family Detached
Water/Sewer: Septic, Aerobic Septic
Windows: All Remain
Room Sizes
Bedroom 2: 14 X 12
Kitchen: 16 X 14
Living Room: 18 X 17
Pantry: 4 X 4
Local Schools
High School: Hill Country
Middle School: Mountain Valley
Elementary School: Rebecca Creek
School District: Comal
Listed By / Shown By
Listed By
Agency Name: Redbird Realty LLC
Agency Phone: (210) 783-0100
Shown By
Agent Name: Russell Cox
Agent Phone: Cell: (254) 717-6447
Agency Title: Kelly, Realtors
Agency Email: info@kellyrealtors.com
Agency Text: (254) 717-6447

Estimate Your Payment
Estimated Payment
$ 1,604.81 per month $901.35 Principal & Interest $585.33 Property Tax $118.13 Homeowner's InsuranceChange Payment Information




Privacy Policy / DMCA Notice / ADA Accessibility


This site is hosted, designed and copyright
© 1994 - 2026 by
Delta Media Group, Inc. -- Patent Pending --
Agent License Information: 0507004
774 Mockingbird Cv | MLS# 1946169
This single family home located at 774 Mockingbird Cv, Spring Branch, TX 78070 is currently listed for sale with an asking price of $405,000. This property was built in 2018 and has 2 bedrooms and 2 full baths with 1266 sq. ft. Mockingbird Cv is located in the CYPRESS COVE COMAL subdivision within the Comal school district. Search CYPRESS COVE COMAL real estate on www.254properties.com today.