



BEDS3
BATHS2 full
SQUARE FEET1,386
MLS#2010415
STATUSActive
PROPERTY TYPEResidential - Single Family
SUBDIVISIONNORTHWEST CROSSING
SCHOOLNorthside
Property Description
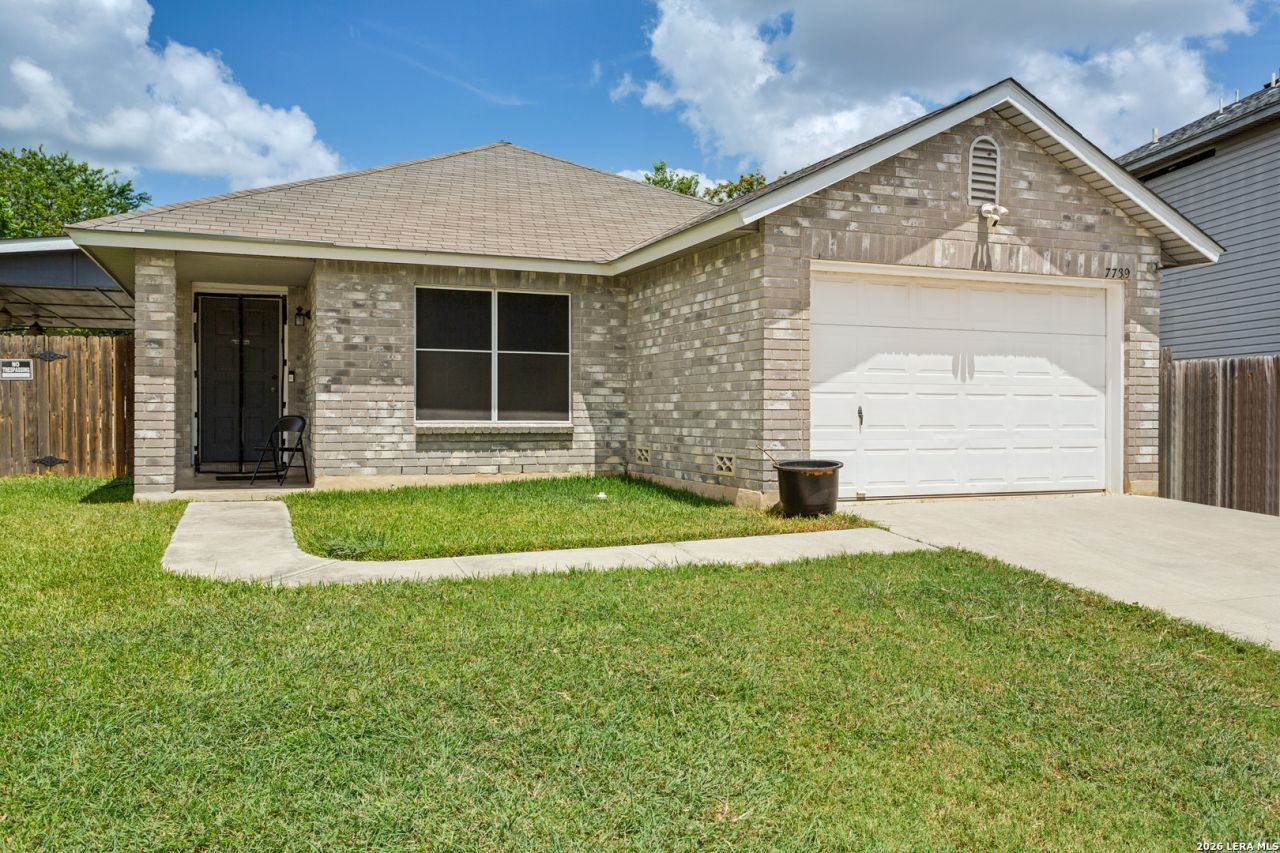
Welcome home to this single story, 3bedroom, 2bathroom residence situated on 0.2 acres at the end of a quiet culdesac. This open concept floor plan offers a spacious living area and an eat in kitchen equipped with a dishwasher, garbage disposal, and electric range. Enjoy outdoor living on the 16 x 25 covered patio overlooking a large backyard with ample space for a future pool. A 10 x 16 Woolf storage shed provides additional storage. The property includes a 1 car garage with opener and an extra wide driveway for additional parking. Neighborhood HOA amenities include 2 pools, 4 tennis courts, 2 clubhouses, and a large sports complex with soccer fields. Conveniently located near Loop 1604, SeaWorld, Wal Mart, HEB, and numerous dining options.
Property Features
Property Type: Residential - Single Family
Cooling: One Central
Fenced: Yes
Fuel Type: Electric
Heating: Central
Home Style: One Story
Lot Size: 0.21 Acres
Roof Type: Heavy Composition
Stories: 1.0
Taxes: $5,228
Year Built: 1995
Feature Descriptions
Builder Name: unknown
Days on Site: 15
Exterior: Brick, Vinyl
Exterior: Patio Slab, Covered Patio, Privacy Fence, Double Pane Windows, Storage Building/Shed
Flooring: Carpeting, Ceramic Tile
Foundation: Slab
Hoa Fee: 250/Annually
HOA Mandatory: Yes
HOA Name: NORTHWEST CROSSING HOA
Improvements: Street Paved, Curbs, Fire Hydrant w/in 500
Inclusions: Ceiling Fans, Self-Cleaning Oven, Stove/Range
Interior: One Living Area, Liv/Din Combo, Open Floor Plan, Pull Down Storage, High Speed Internet, All Bedrooms Downstairs, Laundry in Kitchen, Walk in Closets
Lot: Cul-de-Sac/Dead End, Level
Miscellaneous: As-Is
Multiple HOA: No
Neighborhood Amenities: Pool, Park/Playground, Jogging Trails
Parking: One Car Garage
Pool/Spa: None
Supplier - Electric: CPS
Supplier - Garbage: CITY
Supplier - Sewer: SAWS
Supplier - Water: SAWS
Tax By Multiple Counties: No
Type: Single Family Detached
Water/Sewer: City
Windows: Some Remain
Room Sizes
Bedroom 2: 13 X 10
Bedroom 3: 11 X 10
Kitchen: 14 X 9
Dining Room: 12 X 11
Living Room: 17 X 15
E X try: 6 X 5
Local Schools
High School: Taft
Middle School: Zachry H. B.
Elementary School: Northwest Crossing
School District: Northside
Listed By / Shown By
Listed By
Agency Name: RE/MAX North-San Antonio
Agency Phone: (210) 695-4850
Shown By
Agent Name: Russell Cox
Agent Phone: Cell: (254) 717-6447
Agency Title: Kelly, Realtors
Agency Email: info@kellyrealtors.com
Agency Text: (254) 717-6447

Estimate Your Payment
Estimated Payment
$ 1,064.97 per month $556.39 Principal & Interest $435.67 Property Tax $72.92 Homeowner's InsuranceChange Payment Information




Privacy Policy / DMCA Notice / ADA Accessibility


This site is hosted, designed and copyright
© 1994 - 2026 by
Delta Media Group, Inc. -- Patent Pending --
Agent License Information: 0507004
7739 Claridge | MLS# 2010415
This single family home located at 7739 Claridge, San Antonio, TX 78250 is currently listed for sale with an asking price of $250,000. This property was built in 1995 and has 3 bedrooms and 2 full baths with 1386 sq. ft. Claridge is located in the NORTHWEST CROSSING subdivision within the Northside school district. Search NORTHWEST CROSSING real estate on www.254properties.com today.