



BEDS4
BATHS2 full
SQUARE FEET2,128
MLS#2000832
STATUSNew
PROPERTY TYPEResidential - Single Family
SUBDIVISIONNORTHWEST CROSSING
SCHOOLNorthside
Property Description
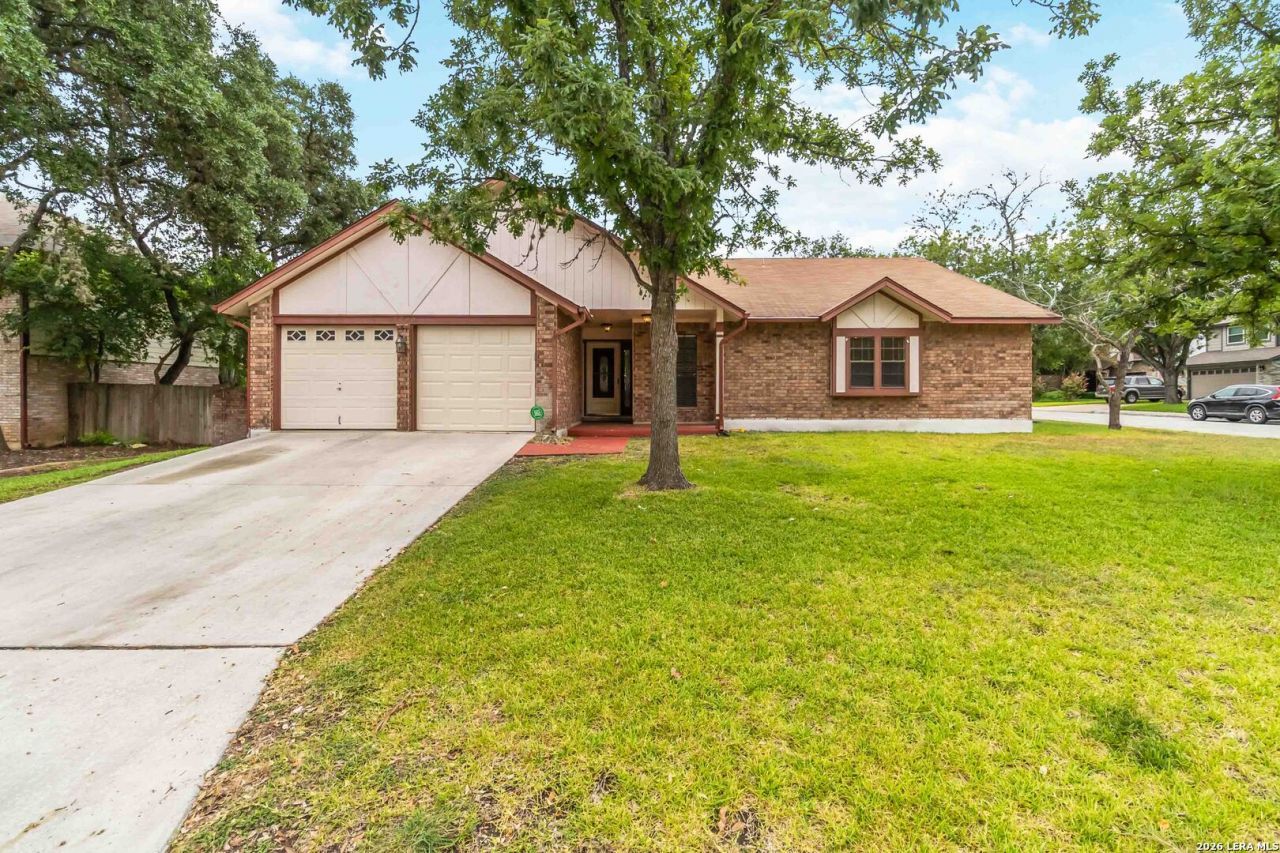
Step into the Beautifully Refreshed and Strategically Priced Home at 7729 Benbrook, a light filled home offering generous living spaces and effortless flow. The inviting foyer opens to this onestory layout that offers practical, easy living with wellsized bedrooms, a functional kitchen, and a dining area that connects smoothly to the main living space. The cornerlot placement provides added privacy, while the covered patio and fenced yard support everyday outdoor use. Nestled in a well established, well kept neighborhood, this home enjoys access to community amenities including pools, parks, and sports courts, offering a vibrant lifestyle right outside your door. Its location is ideal - close to shopping centers, everyday conveniences, and major highways, making commutes and errands a breeze. With its welcoming ambiance, versatile spaces, and strategic pricing designed to attract the right buyer, this property is a standout opportunity in todays market and ready for your next chapter. A fantastic opportunity with spacious single-story home on a corner lot with mature trees, attractively priced for its size and location for a swift and successful sale. Come and tour this beautiful home.
Property Features
Property Type: Residential - Single Family
Cooling: One Central
Fenced: Yes
Fireplaces: 1
Fuel Type: Natural Gas
Heating: Central
Home Style: One Story
Lot Size: 0.25 Acres
Roof Type: Composition
Stories: 1.0
Taxes: $7,950
Year Built: 1985
Feature Descriptions
Builder Name: Unknown
Currenty Leased: No
Days on Site: 1
Exterior: Patio Slab, Covered Patio, Privacy Fence, Sprinkler System, Storage Building/Shed, Mature Trees
Exterior: Brick, Siding
Fireplace: One
Flooring: Ceramic Tile
Foundation: Slab
Hoa Fee: 250/Annually
HOA Mandatory: Yes
HOA Name: PATRIOT HOA MANAGEMENT
Inclusions: Ceiling Fans, Washer Connection, Dryer Connection, Microwave Oven, Stove/Range, Disposal, Dishwasher, Garage Door Opener, City Garbage service
Interior: One Living Area, Liv/Din Combo, Eat-In Kitchen, Two Eating Areas, Walk-In Pantry,1st Floor Lvl/No Steps, Laundry Main Level, Laundry Room, Walk in Closets
Lot: Corner
Multiple HOA: No
Neighborhood Amenities: Pool, Tennis, Clubhouse, Park/Playground, Jogging Trails
Parking: Two Car Garage
Pool/Spa: None
Tax By Multiple Counties: No
Type: Single Family Detached
Water/Sewer: City
Windows: All Remain
Room Sizes
Bedroom 2: 12 X 11
Bedroom 3: 13 X 10
Bedroom 4: 10 X 13
Kitchen: 10 X 11
Breakfast Room: 11 X 10
Dining Room: 16 X 12
Living Room: 17 X 23
Utility Room: 5 X 6
E X try: 13 X 4
Local Schools
High School: Taft
Middle School: Connally
Elementary School: Northwest Crossing
School District: Northside
Listed By / Shown By
Listed By
Agency Name: EXIT Realty Advisors
Agency Phone: (210) 491-2067
Shown By
Agent Name: Russell Cox
Agent Phone: Cell: (254) 717-6447
Agency Title: Kelly, Realtors
Agency Email: info@kellyrealtors.com
Agency Text: (254) 717-6447

Estimate Your Payment
Estimated Payment
$ 1,339.64 per month $598.68 Principal & Interest $662.50 Property Tax $78.46 Homeowner's InsuranceChange Payment Information




Privacy Policy / DMCA Notice / ADA Accessibility


This site is hosted, designed and copyright
© 1994 - 2026 by
Delta Media Group, Inc. -- Patent Pending --
Agent License Information: 0507004
7729 Benbrook | MLS# 2000832
This single family home located at 7729 Benbrook, San Antonio, TX 78250 is currently listed for sale with an asking price of $269,000. This property was built in 1985 and has 4 bedrooms and 2 full baths with 2128 sq. ft. Benbrook is located in the NORTHWEST CROSSING subdivision within the Northside school district. Search NORTHWEST CROSSING real estate on www.254properties.com today.