


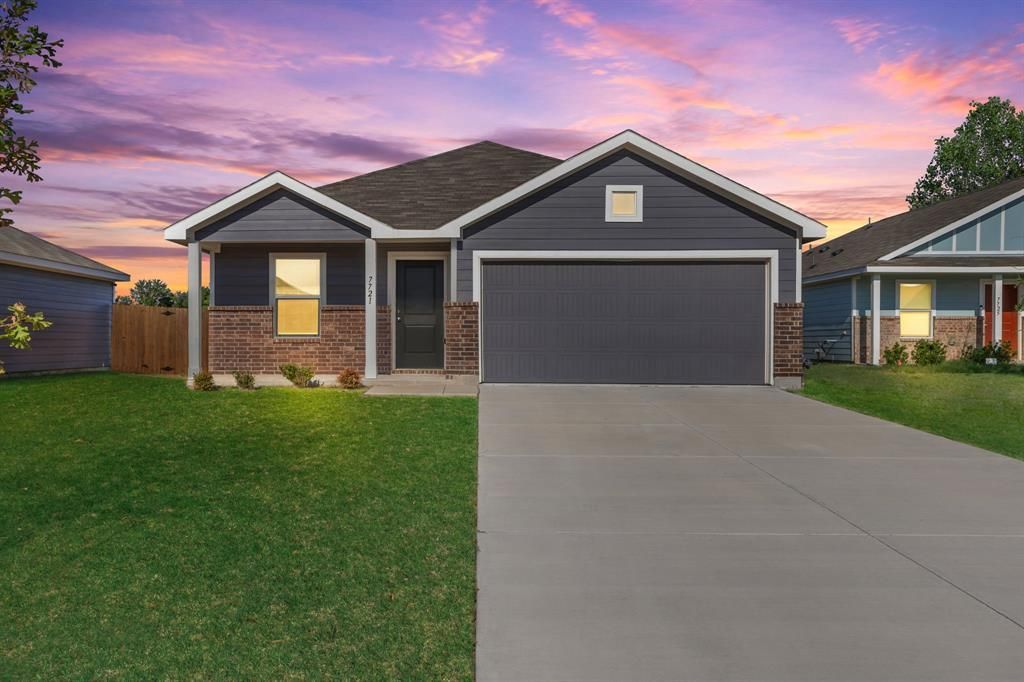

BEDS4
BATHS2 full
SQUARE FEET1,692
MLS#21374746
STATUSActive
PROPERTY TYPEResidential - Single Family
SUBDIVISIONHoney Creek Addition, Ph 1
SCHOOLMcKinney ISD
Property Description
Inside, the single-story floor plan is bright and functional, with an open living area that flows naturally into the dining space and kitchen. The kitchen features white cabinetry, granite countertops, stainless steel appliances, a gas range, and a large center island with additional seating and prep space. The primary suite includes a private bath and walk-in closet, while three additional bedrooms offer flexibility for guests, a home office, fitness space, or additional living needs.The oversized backyard is one of the home’s standout features, with plenty of room for outdoor dining, play space, pets, gardening, or future improvements, all overlooking the greenbelt.Just as impressive is the lifestyle offered by The Preserve at Honey Creek. Residents enjoy access to a large community amenity center with a pavilion, beach-entry style pool, lazy river, clubhouse, playground, and gathering spaces designed for recreation and neighborhood events.Located in North McKinney with convenient access to shopping, dining, schools, and major commuter routes, this home combines 4 bedrooms, single-story living, a cul-de-sac location, an extended greenbelt lot, and resort-style neighborhood amenities in one well-rounded package.
Property Features
Property Type: Residential - Single Family
Cooling: Central Air
Garage: 2 car attached
Heating: Central
Home Style: Traditional
Lot Size: 0.21 Acres
Roof Type: Shingle
Year Built: 2024
Amenities
Cable TV Available
Double Vanity
Eat-in Kitchen
Granite Counters
High Speed Internet Available
Kitchen Island
Open Floorplan
Pantry
Walk-In Closet(s)
Feature Descriptions
Appliances: Dishwasher, Disposal, Electric Water Heater, Gas Range, Gas Water Heater, Microwave, Refrigerator
Community Features: Community Pool, Greenbelt, Jogging Path/Bike Path, Park, Sidewalks
Exterior: Board & Batten Siding, Brick
Fencing: Brick, Fenced, Privacy, Wood
Flooring: Carpet, Ceramic Tile
HOA Fee: 833/ Annually
Laundry: Utility Room, Full Size W/D Area
Lot: Adjacent to Greenbelt, Corner Lot, Cul-De-Sac, Greenbelt, Interior Lot, Landscaped
Parcel#: R1305000F00601
Parking: Enclosed, Garage, Garage Faces Front, Garage Single Door, Inside Entrance, Kitchen Level
Parking Notes: Enclosed, Garage, Garage Faces Front, Garage Single D
Patio/Porch: Front Porch, Patio
Swimming Pool: Yes
Utilities: Cable Available, City Sewer, City Water, Electricity Connected, Individual Gas Meter, Phone Available, Sidewalk
Window: Window Coverings
Room Sizes
Bedroom-Primary: 14.00 x 13.00 Level - 1
Living Room: 18.00 x 13.00 Level - 1
Dining Room: 10.00 x 10.00 Level - 1
Bath-Primary: 9.00 x 8.00 Level - 1
Bedroom: 10.00 x 12.00 Level - 1
Bedroom: 14.00 x 11.00 Level - 1
Laundry: 5.00 x 8.00 Level - 1
Bath-Full: 6.00 x 7.00 Level - 1
Bedroom: 10.00 x 12.00 Level - 1
Kitchen: 15.00 x 13.00 Level - 1
Local Schools
Elementary School: Naomi Press
School District: McKinney ISD
Listed By / Shown By
Listed By
Agency Name: Premier Properties Realty
Agent Name: Bobbie Moody

Shown By
Agent Name: Russell Cox
Agent Phone: Cell: (254) 717-6447
Agency Title: Kelly, Realtors

Estimate Your Payment
Estimated Payment
$ 928.86 per month $821.23 Principal & Interest $0.00 Property Tax (data not provided by mls) $107.63 Homeowner's InsuranceChange Payment Information




 The data relating to real estate for sale on this web site comes in part from the IDX of the Multiple Listing Service of NTREIS. The data on this site may not be reproduced or redistributed and is only for those individuals viewing this web site. Real estate listings held by brokerage firms other than the brokers/agents with their own information using this site are marked with the NTREIS thumbnail logo and detailed information about them includes the name of the listing broker(s).
Privacy Policy / DMCA Notice / ADA Accessibility


This site is hosted, designed and copyright
© 1994 - 2026 by
Delta Media Group, Inc. -- Patent Pending --
Agent License Information: 0507004
7721 Skier Drive | MLS# 21374746
This single family home located at 7721 Skier Drive, McKinney, TX 75071 is currently listed for sale with an asking price of $369,000. This property was built in 2024 and has 4 bedrooms and 2 full baths with 1692 sq. ft. Skier Drive is located in the Honey Creek Addition, Ph 1 subdivision within the McKinney ISD school district. Search Honey Creek Addition, Ph 1 real estate on www.254properties.com today.