



BEDS5
BATHS3 full 1 partial
SQUARE FEET3,830
MLS#21396492
STATUSActive
PROPERTY TYPEResidential - Single Family
SUBDIVISIONThe Preserve At Pecan Creek Se
SCHOOLDenton ISD
Property Description
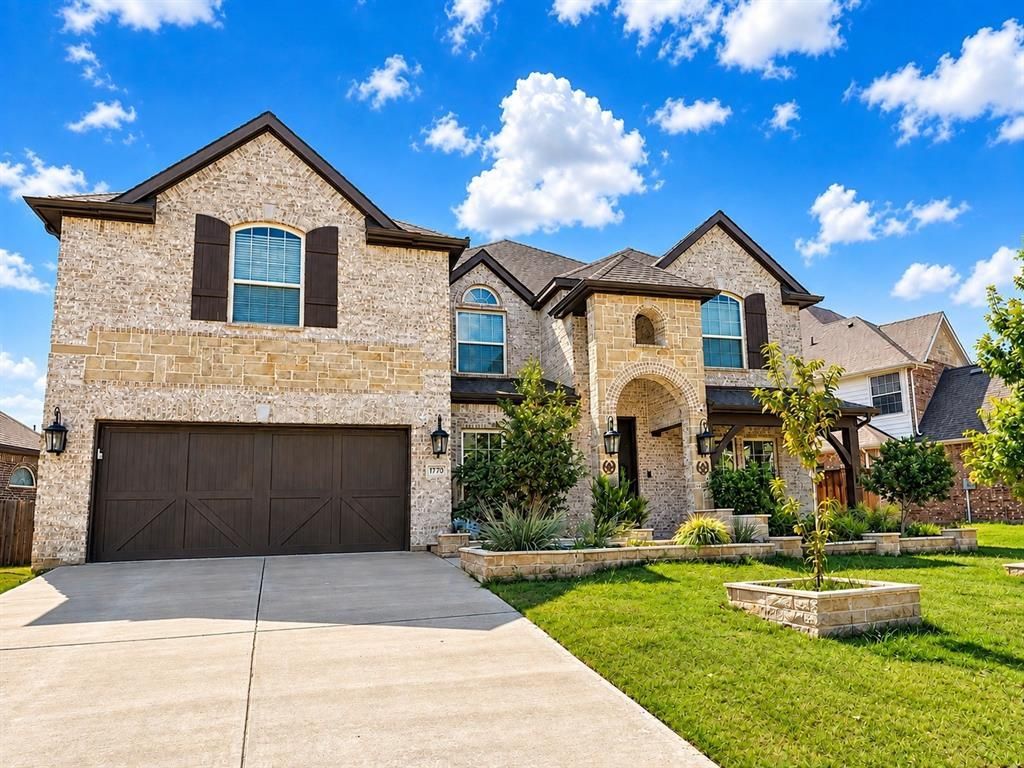
Luxury living awaits in the highly sought-after Preserve at Pecan Creek! This impeccably maintained 4-bedroom, 3.5-bath residence offers the perfect blend of elegance, comfort, and functionality with a thoughtfully designed floor plan ideal for entertaining and everyday living. Step inside to a grand foyer highlighted by a dramatic spiral staircase, soaring ceilings, rich faux wood flooring, updated designer lighting, and abundant natural light. Elegant formal living and dining rooms provide the perfect setting for hosting guests and special occasions, while a dedicated private study showcases a striking accent wall and sophisticated design. The heart of the home is the gourmet kitchen, thoughtfully designed for the home chef with stunning granite countertops, stainless steel appliances, an oversized center island, charming breakfast nook, abundant cabinetry and prep space, plus a convenient butler's pantry perfect for a coffee bar, beverage station, or additional storage. The inviting family room centers around a cozy corner fireplace and overlooks the private fenced backyard with covered patio and dedicated gas line for effortless outdoor grilling and entertaining. Privately situated on the first floor, the luxurious primary suite offers a true owner's retreat with dual vanities, makeup vanity, spacious walk-in closet, relaxing garden tub, and separate walk-in shower. Upstairs, an expansive loft is ideal as a game room, media room, or second living area, along with generously sized secondary bedrooms and two full bathrooms, including a convenient Jack-and-Jill layout. Residents enjoy exceptional community amenities including a resort-style swimming pool, pickleball courts, scenic walking trails, and beautifully maintained green spaces, all minutes from premier shopping, dining, entertainment, and major commuter routes. Timeless elegance, exceptional craftsmanship, and an ideal layout make this remarkable home a must-see!
Property Features
Property Type: Residential - Single Family
Cooling: Ceiling Fan(s), Central Air
Fireplaces: 1
Garage: 2 car attached
Heating: Central, Electric, Natural Gas
Home Style: Traditional
Lot Size: 0.19 Acres
Year Built: 2020
Amenities
Built-in Features
Chandelier
Decorative Lighting
Eat-in Kitchen
Granite Counters
High Speed Internet Available
In-Law Suite Floorplan
Kitchen Island
Loft
Open Floorplan
Walk-In Closet(s)
Covered Patio/Porch
Feature Descriptions
Appliances: Dishwasher, Disposal, Dryer, Gas Cooktop, Microwave, Double Oven, Refrigerator, Washer
Community Features: Community Pool, Jogging Path/Bike Path, Pickle Ball Court
Days on Site: 28
Fencing: Wood
Fireplace: Decorative, Gas
Flooring: Carpet, Luxury Vinyl Plank
HOA Fee: 525/ Annually
Laundry: Utility Room
Lot: Interior Lot, Landscaped, Subdivision
Parcel#: R693914
Parking: Garage, Garage Door Opener
Parking Notes: Garage, Garage Door Opener
Patio/Porch: Covered
Swimming Pool: Yes
Utilities: City Sewer, City Water
Window: Window Coverings
Local Schools
Elementary School: Pecancreek
School District: Denton ISD
Listed By / Shown By
Listed By
Agency Name: Fort Property Management LLC
Agent Name: Sarah Braddock

Shown By
Agent Name: Russell Cox
Agent Phone: Cell: (254) 717-6447
Agency Title: Kelly, Realtors

Estimate Your Payment
Estimated Payment
$ 1,546.84 per month $1,367.61 Principal & Interest $0.00 Property Tax (data not provided by mls) $179.23 Homeowner's InsuranceChange Payment Information




 The data relating to real estate for sale on this web site comes in part from the IDX of the Multiple Listing Service of NTREIS. The data on this site may not be reproduced or redistributed and is only for those individuals viewing this web site. Real estate listings held by brokerage firms other than the brokers/agents with their own information using this site are marked with the NTREIS thumbnail logo and detailed information about them includes the name of the listing broker(s).
Privacy Policy / DMCA Notice / ADA Accessibility


This site is hosted, designed and copyright
© 1994 - 2026 by
Delta Media Group, Inc. -- Patent Pending --
Agent License Information: 0507004
7720 Falcon Ridge Road | MLS# 21396492
This single family home located at 7720 Falcon Ridge Road, Denton, TX 76208 is currently listed for sale with an asking price of $614,500. This property was built in 2020 and has 5 bedrooms and 3 full and 1 partial baths with 3830 sq. ft. Falcon Ridge Road is located in the The Preserve At Pecan Creek Se subdivision within the Denton ISD school district. Search The Preserve At Pecan Creek Se real estate on www.254properties.com today.