



BEDS4
BATHS4 full
SQUARE FEET3,834
MLS#21398537
STATUSPending
PROPERTY TYPEResidential - Single Family
SUBDIVISIONSachse Farms
SCHOOLWylie ISD
Property Description
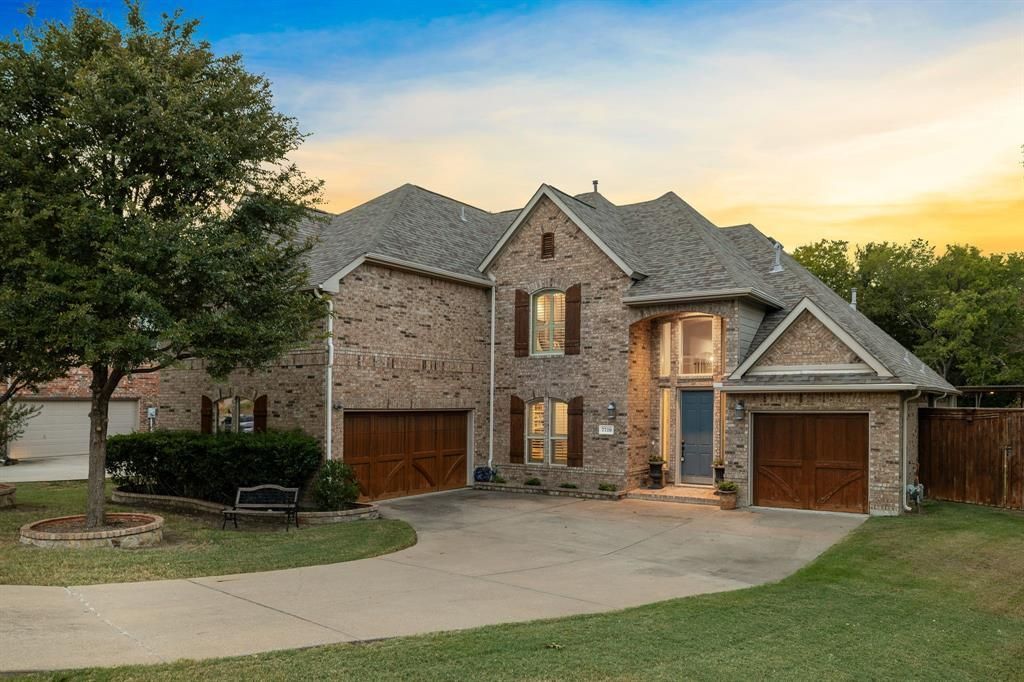
Welcome to this beautifully updated 4 bedroom, 4 full bath home designed for both everyday living and effortless entertaining. The flexible floor plan offers two bedrooms downstairs and two upstairs, along with a private home office, spacious game room, and dedicated media room. Primary bath and kitchen updates include beautiful soapstone countertops.At the heart of the home is the large, updated kitchen that includes double ovens and an induction cooktop. There is plenty of space for gathering, entertaining, and enjoying time with family and friends. Expansive windows across the back of the home bring in abundant natural light while showcasing views of the beautifully landscaped backyard and adjoining greenbelt, creating a peaceful and private setting.Step outside to your own backyard retreat featuring a sparkling saltwater pool that was completely refinished in 2025 with new plaster, tile, and stone. A covered outdoor patio with a built-in grill creates the perfect space for outdoor dining and entertaining, while the private greenbelt backdrop adds to the peaceful setting.Additional updates include new windows throughout the home in 2025 and a beautifully renovated primary bathroom completed in 2022. A three-car garage provides plenty of space for vehicles, storage, or hobbies, which is a double bay garage and a separate single bay garage.With multiple living and entertaining spaces, thoughtful updates, a private backyard setting, and a versatile layout, this home offers the space, comfort, and lifestyle today’s buyers are looking for. Ideally located just about a mile from the new Murphy H-E-B and close to an abundance of shopping, dining, and everyday conveniences, this home offers the perfect combination of space, privacy, updates, and location.
Property Features
Property Type: Residential - Single Family
Cooling: Central Air, Electric
Fireplaces: 1
Garage: 3 car attached
Heating: Central, Electric
Home Style: Traditional
Lot Size: 0.28 Acres
Roof Type: Composition
Year Built: 2006
Amenities
Cable TV Available
Decorative Lighting
Granite Counters
High Speed Internet Available
Kitchen Island
Open Floorplan
Pantry
Vaulted Ceiling(s)
Covered Patio/Porch
Rain Gutters
Outdoor Kitchen
Private Yard
Feature Descriptions
Appliances: Dishwasher, Disposal, Electric Cooktop, Electric Oven, Microwave, Double Oven, Plumbed For Gas in Kitchen
Days on Site: 21
Exterior: Brick
Fencing: Wood
Fireplace: Gas, Gas Logs, Living Room, Raised Hearth
Flooring: Carpet, Tile, Wood
HOA Fee: 250/ Annually
Laundry: Electric Dryer Hookup, Utility Room, Full Size W/D Area
Lot: Adjacent to Greenbelt, Interior Lot, Landscaped
Parcel#: R891500203701
Parking: Driveway, Garage Door Opener, Garage Faces Front
Parking Notes: Driveway, Garage Door Opener, Garage Faces Front
Patio/Porch: Covered
Pool: Gunite, Heated, In Ground, Pool Sweep, Pool/Spa Combo, Salt Water
Swimming Pool: Yes
Utilities: Cable Available, City Sewer, City Water, Individual Gas Meter, Individual Water Meter
Window: Window Coverings
Local Schools
Elementary School: Don Whitt
School District: Wylie ISD
Listed By / Shown By
Listed By
Agency Name: Coldwell Banker Apex, REALTORS
Agency Contact: 972-365-3614
Agent Name: Stacy Revely

Shown By
Agent Name: Russell Cox
Agent Phone: Cell: (254) 717-6447
Agency Title: Kelly, Realtors

Estimate Your Payment
Estimated Payment
$ 1,762.06 per month $1,557.90 Principal & Interest $0.00 Property Tax (data not provided by mls) $204.17 Homeowner's InsuranceChange Payment Information




 The data relating to real estate for sale on this web site comes in part from the IDX of the Multiple Listing Service of NTREIS. The data on this site may not be reproduced or redistributed and is only for those individuals viewing this web site. Real estate listings held by brokerage firms other than the brokers/agents with their own information using this site are marked with the NTREIS thumbnail logo and detailed information about them includes the name of the listing broker(s).
Privacy Policy / DMCA Notice / ADA Accessibility


This site is hosted, designed and copyright
© 1994 - 2026 by
Delta Media Group, Inc. -- Patent Pending --
Agent License Information: 0507004
7719 Keith Lane | MLS# 21398537
This single family home located at 7719 Keith Lane, Sachse, TX 75048 is currently listed for sale with an asking price of $700,000. This property was built in 2006 and has 4 bedrooms and 4 full baths with 3834 sq. ft. Keith Lane is located in the Sachse Farms subdivision within the Wylie ISD school district. Search Sachse Farms real estate on www.254properties.com today.