



BEDS3
BATHS3 full
SQUARE FEET2,388
MLS#2001139
STATUSNew
PROPERTY TYPEResidential - Single Family
SUBDIVISIONVista Gardens
SCHOOLEast Central ISD
Property Description
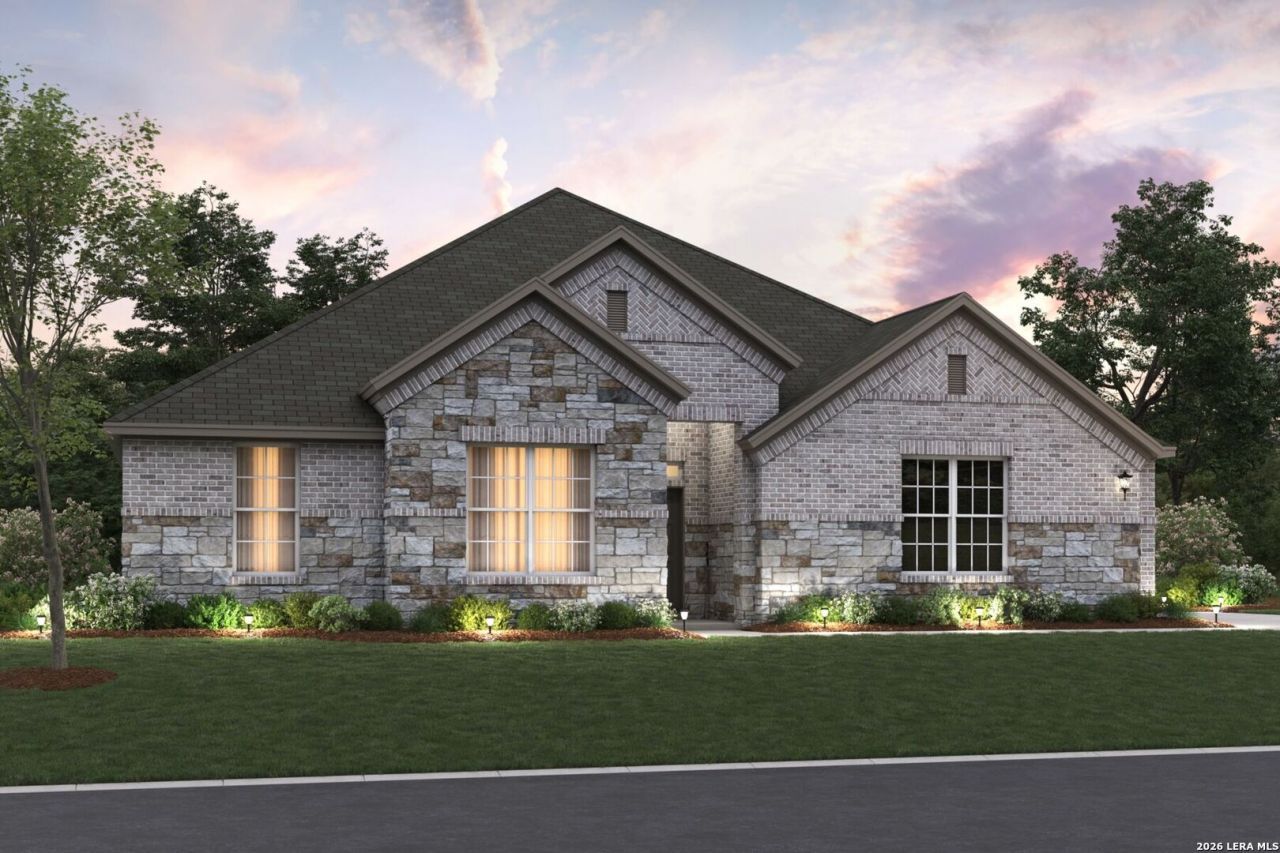
**ESTIMATED COMPLETION DATE: NOVEMBER 2026**Subject to Change* Welcome to the Sabine floorplan, part of the newest series of M/I Homes. This floorplan features 4-5 bedrooms, 2-3 bathrooms, an optional 3-car garage, and 2,388+ square feet of functional living space. There is room for the whole family in this M/I Home! As you enter the spacious foyer, you will find two private bedrooms and a full bathroom tucked off the entry. Continue down the entry to find another full bedroom and powder bath, or convert this space into a private study with a double door enclosure. The spacious and open main living areas include a large flex room, family room, dining room, and kitchen. Enjoy impressive included features in the kitchen including granite countertops, built-in stainless steel appliances, a large kitchen island, and 42" cabinets. Off the dining room, you will find convenient access to your covered patio with optional extension - perfect for outdoor entertaining. Front landscaping and irrigation come standard! Enter your owners suite through a private entry off the family room. The owners bedroom features beautiful sloped ceilings and an optional extended bay window for extra space and plenty of natural light. Through the double doors in the owners bedroom, enter your private bathroom retreat, complete with an impressive walk-in closet, double vanities, and an oversized walk-in shower with a separate garden tub.
Property Features
Property Type: Residential - Single Family
Cooling: One Central
Fuel Type: Electric
Heating: Central
Home Style: One Story
Lot Size: 0.80 Acres
Roof Type: Composition
Stories: 1.0
Taxes: $1
Year Built: 2026
Feature Descriptions
Builder Name: M/I Homes
Exterior: Covered Patio
Exterior: Stone/Rock, Siding
Flooring: Vinyl
Foundation: Slab
Hoa Fee: 600/Annually
HOA Mandatory: Yes
HOA Name: LIFETIME
Inclusions: Ceiling Fans, Washer Connection, Dryer Connection, Built-In Oven, Stove/Range, Gas Cooking, Dishwasher, In Wall Pest Control, Plumb for Water Softener
Interior: One Living Area, Liv/Din Combo, Eat-In Kitchen, Walk-In Pantry, Study/Library, Game Room, High Ceilings, Open Floor Plan, Laundry Room
Multiple HOA: No
Neighborhood Amenities: None
Parking: Three Car Garage
Pool/Spa: None
Tax By Multiple Counties: No
Type: Single Family Detached
Water/Sewer: Septic
Windows: None Remain
Room Sizes
Bedroom 2: 11 X 12
Bedroom 3: 11 X 11
Kitchen: 8 X 10
Dining Room: 12 X 13
Family Room: 17 X 18
Study/Office: 11 X 10
E X try: 8 X 10
Local Schools
High School: East Central
Middle School: Heritage
Elementary School: Oak Crest Elementary
School District: East Central ISD
Listed By / Shown By
Listed By
Agency Name: Escape Realty
Agency Phone: (210) 421-9291
Shown By
Agent Name: Russell Cox
Agent Phone: Cell: (254) 717-6447
Agency Title: Kelly, Realtors
Agency Email: info@kellyrealtors.com
Agency Text: (254) 717-6447

Estimate Your Payment
Estimated Payment
$ 1,460.05 per month $1,290.81 Principal & Interest $0.08 Property Tax $169.16 Homeowner's InsuranceChange Payment Information




Privacy Policy / DMCA Notice / ADA Accessibility


This site is hosted, designed and copyright
© 1994 - 2026 by
Delta Media Group, Inc. -- Patent Pending --
Agent License Information: 0507004
7715 Hanging Basket | MLS# 2001139
This single family home located at 7715 Hanging Basket, San Antonio, TX 78263 is currently listed for sale with an asking price of $579,990. This property was built in 2026 and has 3 bedrooms and 3 full baths with 2388 sq. ft. Hanging Basket is located in the Vista Gardens subdivision within the East Central ISD school district. Search Vista Gardens real estate on www.254properties.com today.