



BEDS5
BATHS4 full
SQUARE FEET3,562
MLS#21417265
STATUSActive
PROPERTY TYPEResidential - Single Family
SUBDIVISIONForest Creek North
SCHOOLPlano ISD
Property Description
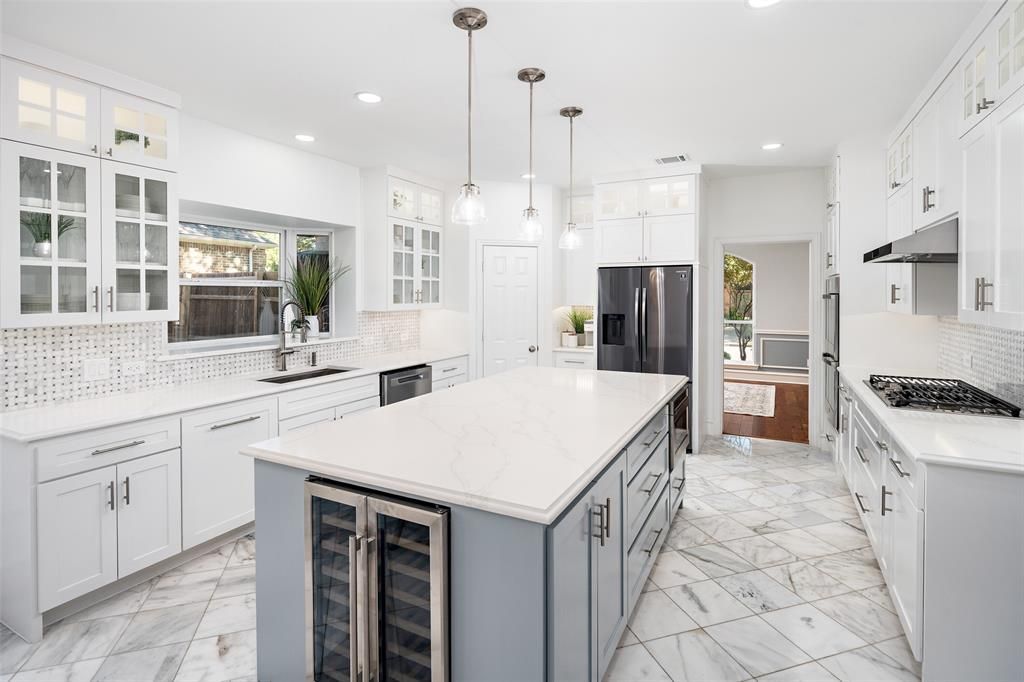
Beautifully updated two story home in Forest Creek North and highly sought after Mathews Elementary. Large pool and spa with covered outdoor living area plus additional flagstone decking and dog run. Surrounded by 6 ft board on board fence. Your dream kitchen was gutted in 2025 and totally remodeled, and it is fabulous! All new cabinets that go up to ceiling, some with glass doors; oversized island, quartz countertops, updated backsplash. Appliances include a wine refrigerator, gas cooktop, double ovens, microwave and dishwasher. Don’t miss the walk in pantry. Breakfast nook open to kitchen and family room. Family room features a two story ceiling with updated marble surround on fireplace with gas logs. Wood floors in much of downstairs. Formal dining room and study with french doors located off of the entry. Many light fixtures replaced in the last year. Two bedrooms down. Primary bedroom with sitting area and view of backyard. Bath features a jacuzzi tub and separate shower with seamless glass. Large primary closet designed by Closets by Design an includes off season rods. Other downstairs bedroom with a ceiling fan and full bath. Upstairs are 3 large bedrooms, two full baths and a gameroom. One bath totally updated. Walk out attic access, and sellers replaced all insulation in 2025. Cabinets added in laundry room. Three car garage with built in shelves. Beautiful home, ready for more in. All windows replaced. Please see list of all updates.
Property Features
Property Type: Residential - Single Family
Cooling: Ceiling Fan(s), Central Air, Electric, Zoned
Fireplaces: 1
Garage: 3 car attached
Heating: Central, Fireplace(s), Natural Gas, Zoned
Home Style: Traditional
Lot Size: 0.23 Acres
Roof Type: Composition
Year Built: 1997
Amenities
Built-in Wine Cooler
Chandelier
Decorative Lighting
Double Vanity
Eat-in Kitchen
Flat Screen Wiring
High Speed Internet Available
Kitchen Island
Open Floorplan
Pantry
Walk-In Closet(s)
Covered Patio/Porch
Rain Gutters
Outdoor Living Center
Feature Descriptions
Appliances: Dishwasher, Disposal, Electric Oven, Gas Cooktop, Microwave, Convection Oven, Double Oven
Days on Site: 2
Exclusions: All TV's excluded, mounts will stay. Automatic pool cleaner is excluded, Digital calendar on the wall in entry.
Exterior: Brick
Fencing: Wood
Fireplace: Family Room, Gas, Gas Logs
Flooring: Carpet, Tile, Wood
HOA Fee: 260/ Annually
Laundry: Electric Dryer Hookup, Utility Room, Full Size W/D Area, Washer Hookup
Lot: Few Trees, Interior Lot, Landscaped, Sprinkler System, Subdivision
Parcel#: R324200C00701
Parking: Alley Access, Garage, Garage Door Opener, Garage Double Door, Garage Faces Rear
Parking Notes: Alley Access, Garage, Garage Door Opener, Garage Doub
Patio/Porch: Covered
Pool: Gunite, Heated, In Ground, Outdoor Pool, Pool/Spa Combo, Waterfall
Swimming Pool: Yes
Utilities: Alley, City Sewer, City Water, Curbs, Sidewalk, Underground Utilities
Local Schools
Elementary School: Mathews
School District: Plano ISD
Listed By / Shown By
Listed By
Agency Name: Coldwell Banker Apex, REALTORS
Agency Contact: 214-280-9384
Agent Name: Michelle Jones

Shown By
Agent Name: Russell Cox
Agent Phone: Cell: (254) 717-6447
Agency Title: Kelly, Realtors

Estimate Your Payment
Estimated Payment
$ 2,013.53 per month $1,780.23 Principal & Interest $0.00 Property Tax (data not provided by mls) $233.30 Homeowner's InsuranceChange Payment Information




 The data relating to real estate for sale on this web site comes in part from the IDX of the Multiple Listing Service of NTREIS. The data on this site may not be reproduced or redistributed and is only for those individuals viewing this web site. Real estate listings held by brokerage firms other than the brokers/agents with their own information using this site are marked with the NTREIS thumbnail logo and detailed information about them includes the name of the listing broker(s).
Privacy Policy / DMCA Notice / ADA Accessibility


This site is hosted, designed and copyright
© 1994 - 2026 by
Delta Media Group, Inc. -- Patent Pending --
Agent License Information: 0507004
7713 San Isabel Drive | MLS# 21417265
This single family home located at 7713 San Isabel Drive, Plano, TX 75025 is currently listed for sale with an asking price of $799,900. This property was built in 1997 and has 5 bedrooms and 4 full baths with 3562 sq. ft. San Isabel Drive is located in the Forest Creek North subdivision within the Plano ISD school district. Search Forest Creek North real estate on www.254properties.com today.