



BEDS4
BATHS2 full 1 partial
SQUARE FEET2,707
MLS#21309636
STATUSPending
PROPERTY TYPEResidential - Single Family
SUBDIVISIONA0340 SUR 1 T & P RY CO
SCHOOLJim Ned Cons ISD
Property Description
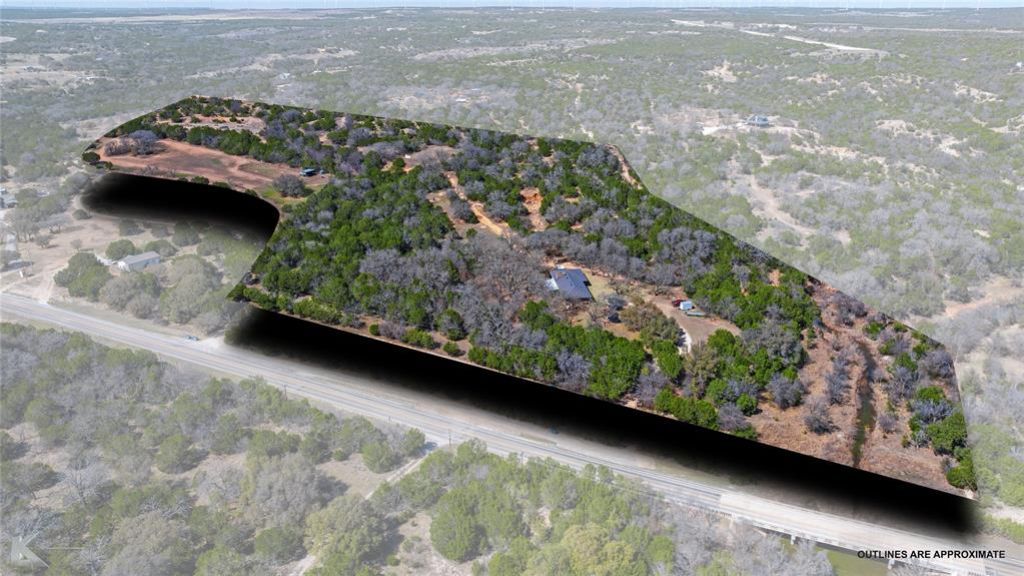
Beautiful Texas Hill Country Home! Nestled on 20 acres in Elm Valley, this property truly has it all. Enjoy the ability to hunt on your land, experience the peace and quiet, and explore the varied terrain along the creek, which is perfect for hiking and adventure! The updated home features 4 bedrooms with 2 and a half bathrooms, along with animal pens, a pasture, a shooting range, and more. Inside, you'll find updated granite countertops, new flooring, fresh paint, and many other modern touches that elevate the home’s style. Relax in the spacious and private back patio, where you can enjoy the hot tub without any nosy neighbors peeking over the fence! This little slice of Texas heaven could be yours!
Property Features
Property Type: Residential - Single Family
Cooling: Ceiling Fan(s), Central Air
Fireplaces: 1
Garage: 2 car attached
Heating: Central, Electric
Home Style: Traditional
Lot Size: 20.00 Acres
Roof Type: Composition
Year Built: 1972
Amenities
Cable TV Available
High Speed Internet Available
Feature Descriptions
Appliances: Dishwasher, Disposal, Electric Range, Electric Water Heater
Days on Site: 25
Exclusions: Outdoor TV and all mounting hardware
Exterior: Brick
Fencing: Metal
Fireplace: Brick
Laundry: Full Size W/D Area
Parcel#: 976122
Parking: Driveway, Garage, Garage Faces Front
Parking Notes: Driveway, Garage, Garage Faces Front
Patio/Porch: Covered
Swimming Pool: Yes
Utilities: Cable Available, Co-op Water, Septic
Local Schools
Elementary School: Buffalo Gap
School District: Jim Ned Cons ISD
Listed By / Shown By
Listed By
Agency Name: KW SYNERGY*
Agency Contact: 325-692-4488
Agent Name: Remy Locascio

Shown By
Agent Name: Russell Cox
Agent Phone: Cell: (254) 717-6447
Agency Title: Kelly, Realtors

Estimate Your Payment
Estimated Payment
$ 1,258.36 per month $1,112.56 Principal & Interest $0.00 Property Tax (data not provided by mls) $145.80 Homeowner's InsuranceChange Payment Information




 The data relating to real estate for sale on this web site comes in part from the IDX of the Multiple Listing Service of NTREIS. The data on this site may not be reproduced or redistributed and is only for those individuals viewing this web site. Real estate listings held by brokerage firms other than the brokers/agents with their own information using this site are marked with the NTREIS thumbnail logo and detailed information about them includes the name of the listing broker(s).
Privacy Policy / DMCA Notice / ADA Accessibility


This site is hosted, designed and copyright
© 1994 - 2026 by
Delta Media Group, Inc. -- Patent Pending --
Agent License Information: 0507004
7626 Fm 89 | MLS# 21309636
This single family home located at 7626 Fm 89, Tuscola, TX 79562 is currently listed for sale with an asking price of $499,900. This property was built in 1972 and has 4 bedrooms and 2 full and 1 partial baths with 2707 sq. ft. Fm 89 is located in the A0340 SUR 1 T & P RY CO subdivision within the Jim Ned Cons ISD school district. Search A0340 SUR 1 T & P RY CO real estate on www.254properties.com today.