



BEDS3
BATHS3 full 1 partial
SQUARE FEET2,854
MLS#2013110
STATUSActive
PROPERTY TYPEResidential - Single Family
SUBDIVISIONN-A
SCHOOLCALL DISTRICT
Property Description
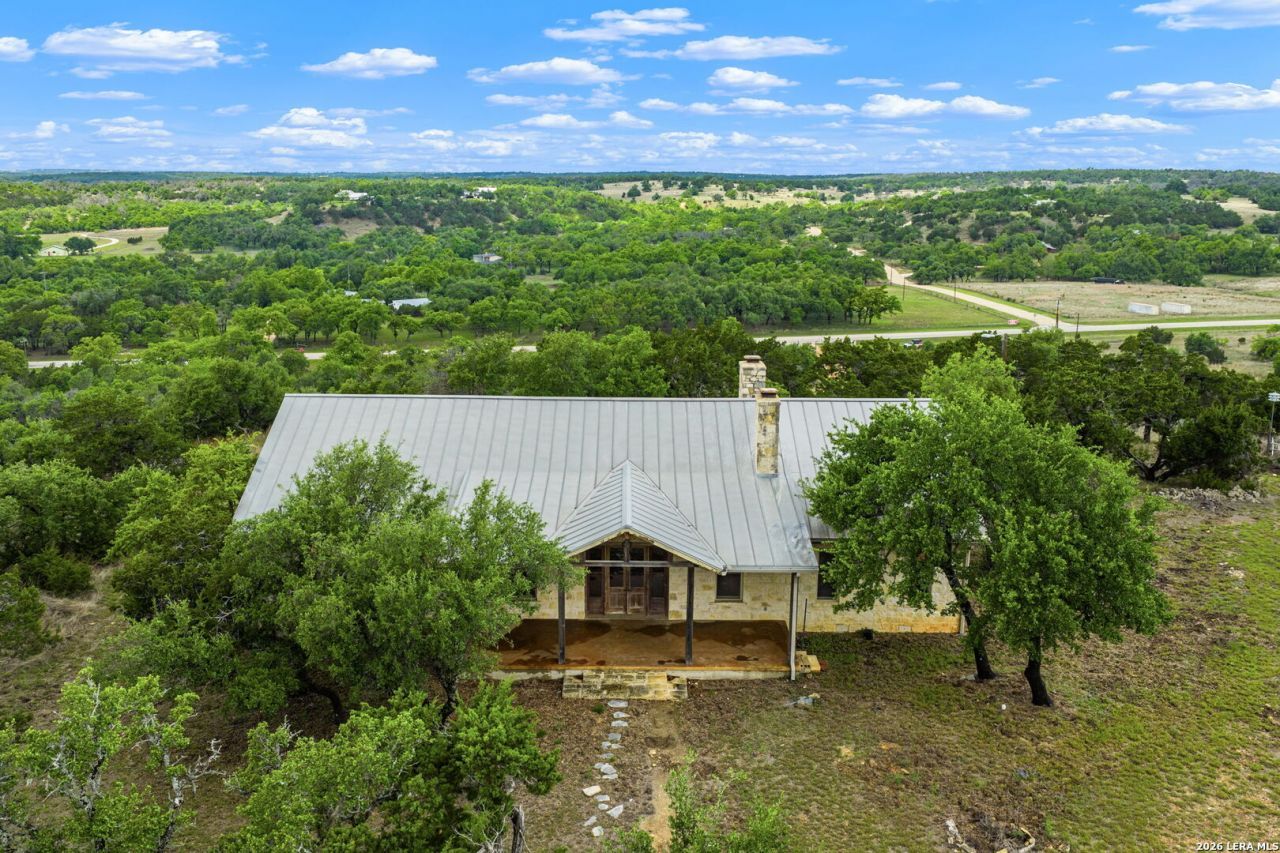
Adobe Springs Ranch is a rare Hill Country offering, comprising 77.59 acres of diverse terrain and exceptional natural beauty. The ranch features gently rolling hills, scenic hilltops, and lush bottomlands, creating approximately 120 of elevation change and long-range views. At the heart of the ranch is a beautiful 3 bedroom 3.5 bathroom 2,854 sf main home built in 2002. The ranch is located 7 miles northeast of Fredericksburg along Highway 16, offering privacy and tranquility while remaining within easy reach of Fredericksburgs restaurants, shopping, and wineries. Enjoy dramatic Hill Country terrain, combining hilltops, shaded hardwood bottoms, and views that will command your attention. Bottomland areas are dotted with mature post oaks, while the higher elevations feature live oaks, Spanish oaks, and native cedar. Thick stands of native grasses add texture and support wildlife, contributing to the ranchs natural and ecological richness. There are three stock tanks on the ranch, varying in size and holding water seasonally, offering supplemental water for wildlife and livestock. An unnamed seasonal creek with an intermittent spring meanders through the ranch for 2,200, adding subtle character to the landscape. The blend of open pastures, mature trees, and varied terrain creates a highly desirable and visually engaging Hill Country setting. The main home blends seamlessly with the landscape, offering comfort, style, and authentic Hill Country character. At its center is a reconstructed 19th-century log cabin that anchors the open-concept living, dining, and kitchen areas. Vaulted ceilings with exposed beams, reclaimed long-leaf pine floors, and multiple wood-burning fireplaces create a warm, inviting atmosphere. Expansive front and back porches-including a screened-in section-provide ideal spaces to enjoy the propertys views and tranquility. The spacious living room features a stacked-limestone fireplace and dramatic vaulted ceilings. It opens to a well-appointed kitchen with a large granite island, Jenn-Air gas burner, prep sink, ample cabinet space, farm sink, KitchenAid refrigerator, and built-in oven with a warming drawer. The original log cabin room serves as a stunning focal point with authentic 19th-century logs and floors. Ideal as a study, office, or library, it also has private access to the screened-in porch. The primary suite includes a vaulted bedroom with exposed beams, a sitting area, his-and-hers closets, and dual bathrooms-one with a claw-foot tub and one with a stand-alone shower. The guest wing includes two additional bedrooms and a full bathroom with charming details such as louvered closet doors and antique doors with etched glass. A laundry room with sink and large pantry adds convenience. Every detail of the home showcases craftsmanship and historic charm, including vintage and antique doors, some featuring etched glass, louvered closet doors, and antique fixtures collected over many years. The Hill
Property Features
Property Type: Residential - Single Family
Cooling: One Central
Fireplaces: 2
Fuel Type: Electric, Other
Heating: Central, Other
Home Style: One Story
Lot Size: 77.59 Acres
Roof Type: Metal, Other
Stories: 1.0
Year Built: 2002
Feature Descriptions
Builder Name: Unknown
Days on Site: 53
Exterior: Stone/Rock, Wood, Other
Fireplace: Two
Flooring: Stained Concrete, Other
Foundation: Slab, Other
HOA Mandatory: No
Home Faces: East
Inclusions: Washer Connection, Dryer Connection
Interior: One Living Area, Breakfast Bar, Walk-In Pantry, Study/Library, Utility Room Inside, High Ceilings, Open Floor Plan, Skylights
Neighborhood Amenities: Other - See Remarks, None
Parking: None/Not Applicable
Pool/Spa: None
Tax By Multiple Counties: No
Type: Single Family Detached
Water/Sewer: Private Well, Septic, Other
Windows: Some Remain
Room Sizes
Bedroom 2: 15 X 15
Bedroom 3: 15 X 15
Kitchen: 15 X 15
Living Room: 15 X 15
E X try: 15 X 15
Local Schools
High School: Call District
Middle School: Call District
Elementary School: Call District
School District: CALL DISTRICT
Listed By / Shown By
Listed By
Agency Name: Texas Ranches For Sale
Agency Phone: (830) 249-9339
Shown By
Agent Name: Russell Cox
Agent Phone: Cell: (254) 717-6447
Agency Title: Kelly, Realtors
Agency Email: info@kellyrealtors.com
Agency Text: (254) 717-6447

Estimate Your Payment
Estimated Payment
$ 7,425.84 per month $6,565.42 Principal & Interest $0.00 Property Tax (data not provided by mls) $860.42 Homeowner's InsuranceChange Payment Information




Privacy Policy / DMCA Notice / ADA Accessibility


This site is hosted, designed and copyright
© 1994 - 2026 by
Delta Media Group, Inc. -- Patent Pending --
Agent License Information: 0507004
7625 N State Highway 16 | MLS# 2013110
This single family home located at 7625 N State Highway 16, Fredericksburg, TX 78624 is currently listed for sale with an asking price of $2,950,000. This property was built in 2002 and has 3 bedrooms and 3 full and 1 partial baths with 2854 sq. ft. N State Highway 16 is located in the N-A subdivision within the CALL DISTRICT school district. Search N-A real estate on www.254properties.com today.