



BEDS4
BATHS2 full 2 partial
MLS#21369004
STATUSActive
PROPERTY TYPEMulti Unit - Multiple
SUBDIVISIONRichland Hills Add
SCHOOLBirdville ISD
Property Description
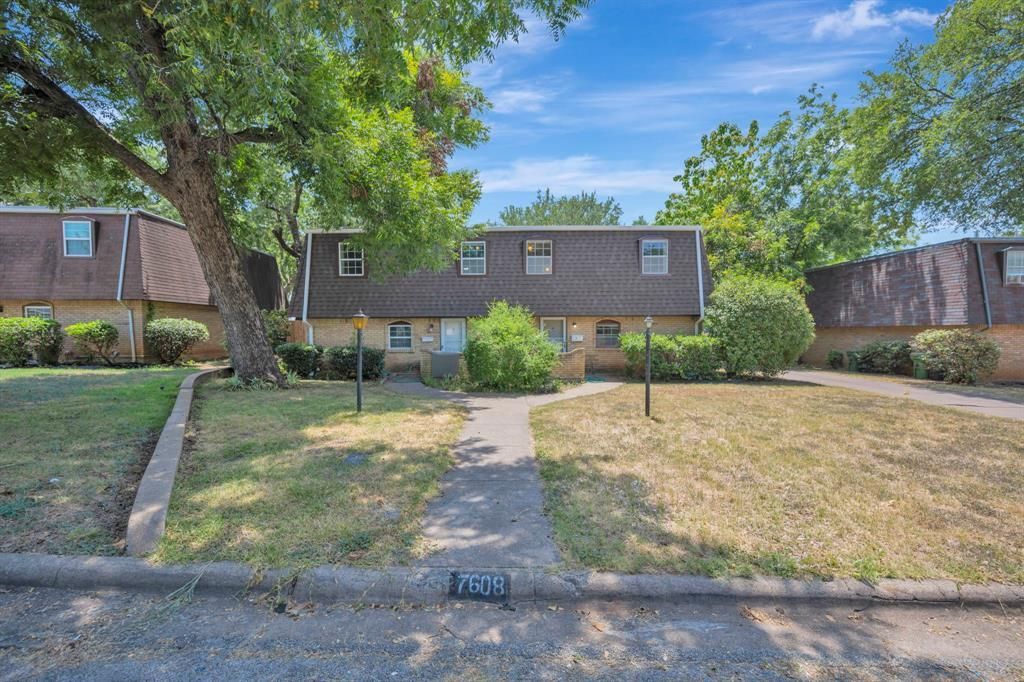
FULL DUPLEX! Great investor opportunity! Live in one side and rent the other. Estimated market rents are $1650 per side. 2 bedrooms, 1 full bath, 1 half bath, kitchen, living, and dining area on each side. Approximately 1,488sf per side. Each side has a wood burning fireplace in the living room. Roof was replaced in 2026 with TPO on top and composition shingles on the sides. HVAC in unit B is 2 years old. Kitchen appliances include dishwasher, drop-in range, microwave, and 1 side has a refrigerator. 4 space carport out back. Each 2 space carport includes a 19x3 storage room. Attends Birdville High School. Conveniently located minutes from downtown Fort Worth and DFW Airport.
Property Features
Property Type: Multi Unit - Multiple
Cooling: Central Air, Electric
Fireplaces: 2
Heating: Central, Electric
Lot Size: 0.20 Acres
Roof Type: Composition, Other
Year Built: 1971
Amenities
High Speed Internet Available
Covered Patio/Porch
Rain Gutters
Storage
Feature Descriptions
Appliances: Dishwasher, Electric Range, Microwave
Days on Site: 7
Exterior: Brick, Siding
Fencing: Wood
Fireplace: Brick, Wood Burning
Flooring: Carpet, Ceramic Tile, Luxury Vinyl Plank
Lot: Interior Lot, Subdivision
Parcel#: 04569784
Parking: Carport
Parking Notes: Carport
Patio/Porch: Covered
Units: 2
Utilities: City Sewer, City Water, Curbs
Local Schools
Elementary School: Jackbinion
School District: Birdville ISD
Listed By / Shown By
Listed By
Agency Name: Wes Walser Realty
Agency Contact: 817-269-1235
Agent Name: Wes Walser

Shown By
Agent Name: Russell Cox
Agent Phone: Cell: (254) 717-6447
Agency Title: Kelly, Realtors

Estimate Your Payment
Estimated Payment
$ 1,157.93 per month $1,023.76 Principal & Interest $0.00 Property Tax (data not provided by mls) $134.17 Homeowner's InsuranceChange Payment Information




 The data relating to real estate for sale on this web site comes in part from the IDX of the Multiple Listing Service of NTREIS. The data on this site may not be reproduced or redistributed and is only for those individuals viewing this web site. Real estate listings held by brokerage firms other than the brokers/agents with their own information using this site are marked with the NTREIS thumbnail logo and detailed information about them includes the name of the listing broker(s).
Privacy Policy / DMCA Notice / ADA Accessibility


This site is hosted, designed and copyright
© 1994 - 2026 by
Delta Media Group, Inc. -- Patent Pending --
Agent License Information: 0507004
7608 Bridges Avenue | MLS# 21369004
This multi-family property located at 7608 Bridges Avenue, Richland Hills, TX 76118 is currently listed for sale with an asking price of $460,000. Bridges Avenue is located within the Birdville ISD school district. Search Richland Hills real estate on www.254properties.com today.