



BEDS4
BATHS3 full 1 partial
SQUARE FEET3,509
MLS#2024123
STATUSNew
PROPERTY TYPEResidential - Single Family
SUBDIVISIONFair Oaks RAnch
SCHOOLBoerne
Property Description
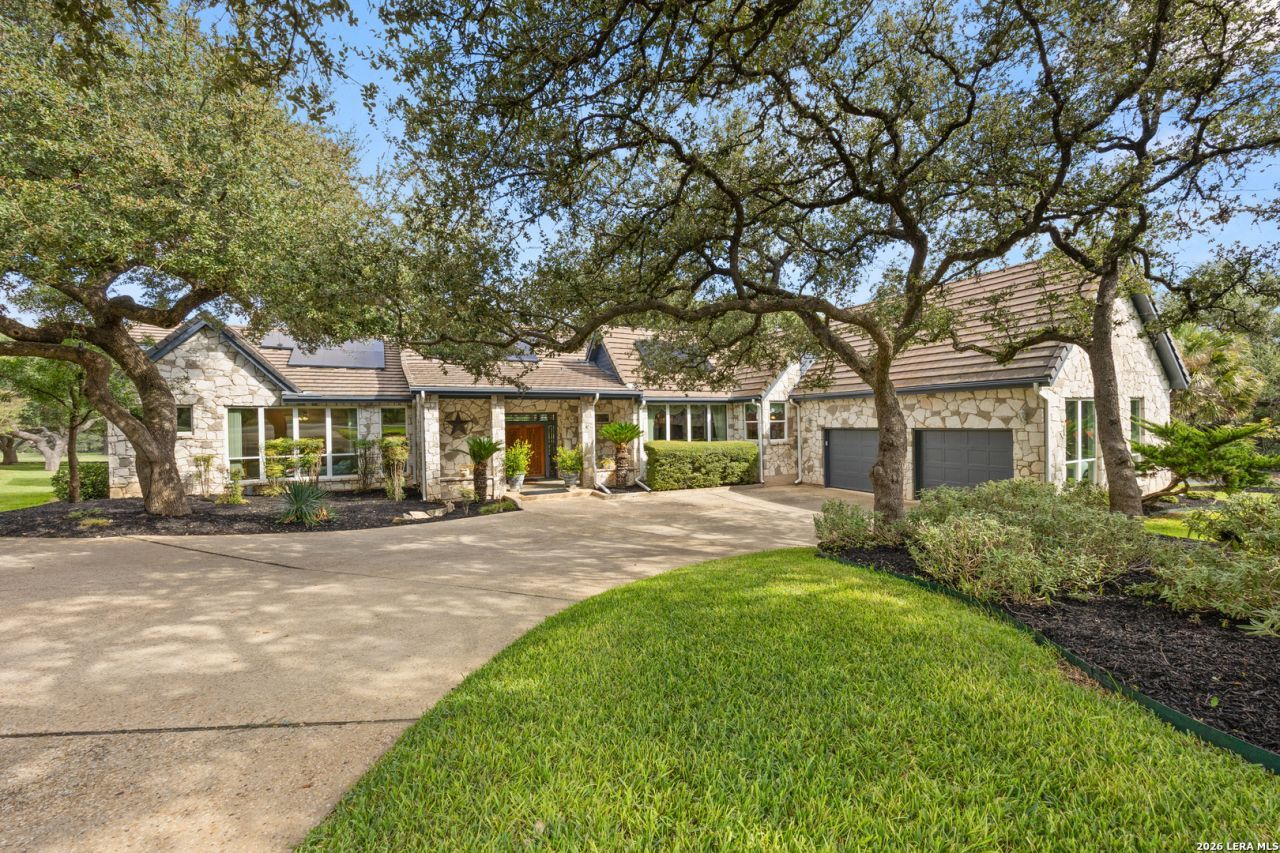
Welcome home to this pristine, beautifully maintained single-story estate backing directly up to the premier fairways of Fair Oaks Ranch Country Club. Featuring 4 spacious bedrooms, this immaculate property boasts stunning, oversized new windows designed to pull the incredible, unobstructed views of the 7th and 8th holes right into your primary living spaces. Designed for effortlessly elegant living, the home features a dedicated wet bar perfect for entertaining, alongside a rare trio of cozy fireplaces located in the living room, breakfast room, and primary master sitting suite. Step outside onto the extensive Trex decking, providing a durable, low-maintenance backyard oasis for morning coffee or evening cocktails while watching the game play through. Enjoy the ultimate country club lifestyle with golf, dining, and recreation just a quick golf cart ride away. Zoned to acclaimed Boerne ISD schools and minutes from shopping, dont miss this move-in-ready fairway gem.
Property Features
Property Type: Residential - Single Family
Cooling: Two Central
Fireplaces: 3
Fuel Type: Electric
Heating: Central,2 Units
Home Style: One Story, Texas Hill Country
Lot Size: 0.60 Acres
Roof Type: Concrete
Stories: 1.0
Taxes: $16,217
Year Built: 1985
Feature Descriptions
Accessibility: Grab Bars in Bathroom(s), First Floor Bath, Full Bath/Bed on 1st Flr, First Floor Bedroom
Builder Name: UNKNOWN
Currenty Leased: No
Days on Site: 9
Exterior: 4 Sides Masonry, Stone/Rock
Exterior: Deck/Balcony, Sprinkler System, Double Pane Windows, Has Gutters, Mature Trees
Fireplace: Three+, Living Room, Primary Bedroom, Wood Burning, Kitchen
Flooring: Carpeting, Ceramic Tile, Wood
Foundation: Slab
Green Features: Solar Panels
Hoa Fee: 130/Annually
HOA Mandatory: Yes
HOA Name: FORHA
Home Faces: South
Inclusions: Ceiling Fans, Chandelier, Washer Connection, Dryer Connection, Cook Top, Built-In Oven, Self-Cleaning Oven, Stove/Range, Dishwasher, Water Softener (owned), Wet Bar
Interior: One Living Area, Separate Dining Room, Eat-In Kitchen, Two Eating Areas, Island Kitchen, Walk-In Pantry, Utility Room Inside,1st Floor Lvl/No Steps, High Ceilings, Open Floor Plan, All Bedrooms Downstairs, Walk in Closets
Lot: On Golf Course
Multiple HOA: No
Neighborhood Amenities: Pool, Tennis, Golf Course, Clubhouse, Park/Playground, Jogging Trails, Bike Trails, BBQ/Grill, Lake/River Park, Bridle Path, Other - See Remarks
Parking: Two Car Garage, Detached
Pool/Spa: None
Supplier - Electric: CPS
Supplier - Garbage: FRONTIER
Supplier - Sewer: FAIR OAKS
Supplier - Water: FAIR OAKS
Tax By Multiple Counties: No
Type: Single Family Detached
Water/Sewer: City
Windows: All Remain
Room Sizes
Bedroom 2: 12 X 13
Bedroom 3: 12 X 13
Bedroom 4: 12 X 14
Kitchen: 18 X 15
Breakfast Room: 13 X 15
Dining Room: 15 X 16
Living Room: 20 X 20
E X try: 10 X 6
Local Schools
High School: Champion
Middle School: Voss Middle School
Elementary School: Fair Oaks Ranch
School District: Boerne
Listed By / Shown By
Listed By
Agency Name: Cibolo Creek Realty, LLC
Agency Phone: (210) 323-1346
Shown By
Agent Name: Russell Cox
Agent Phone: Cell: (254) 717-6447
Agency Title: Kelly, Realtors
Agency Email: info@kellyrealtors.com
Agency Text: (254) 717-6447

Estimate Your Payment
Estimated Payment
$ 3,491.06 per month $1,891.73 Principal & Interest $1,351.42 Property Tax $247.92 Homeowner's InsuranceChange Payment Information




Privacy Policy / DMCA Notice / ADA Accessibility


This site is hosted, designed and copyright
© 1994 - 2026 by
Delta Media Group, Inc. -- Patent Pending --
Agent License Information: 0507004
7587 Dietz Elkhorn Rd | MLS# 2024123
This single family home located at 7587 Dietz Elkhorn Rd, Fair Oaks Ranch, TX 78015 is currently listed for sale with an asking price of $849,999. This property was built in 1985 and has 4 bedrooms and 3 full and 1 partial baths with 3509 sq. ft. Dietz Elkhorn Rd is located in the Fair Oaks RAnch subdivision within the Boerne school district. Search Fair Oaks RAnch real estate on www.254properties.com today.