



BEDS2
BATHS2 full
SQUARE FEET1,532
MLS#21357161
STATUSActive
PROPERTY TYPEResidential - Single Family
SUBDIVISIONFrisco Lakes By Del Webb Villa
SCHOOLLittle Elm ISD
Property Description
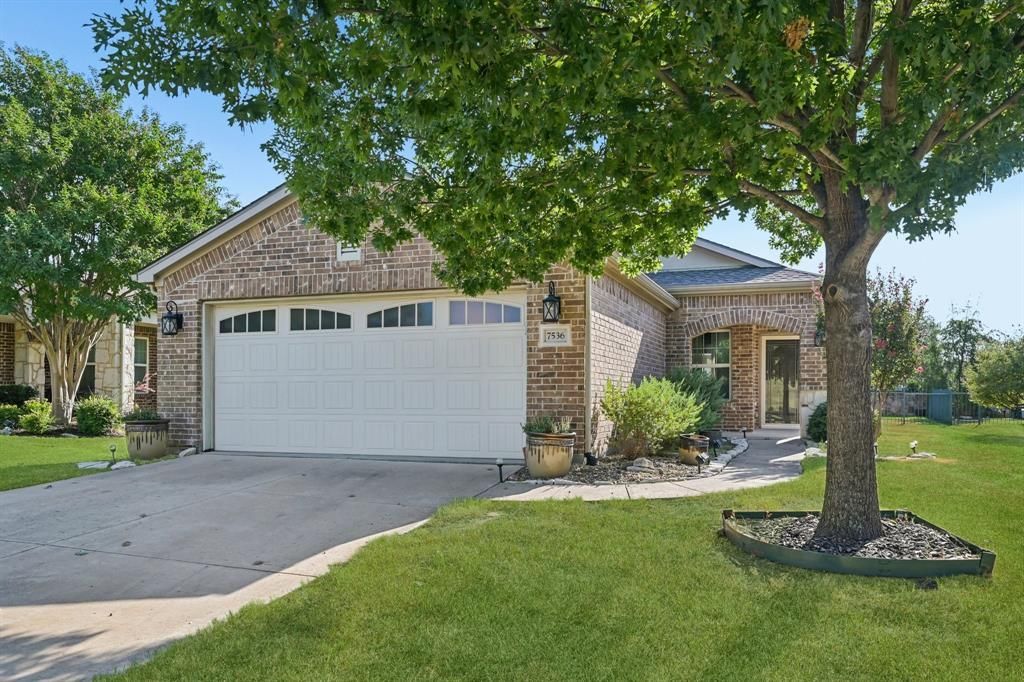
GOLF LOVER'S PARADISE! Ideally positioned adjacent to the golf driving range in sought-after Frisco Lakes, this beautifully upgraded 2-bedroom, 2-bath home with a private study combines an exceptional location with thoughtful custom features throughout. The popular Pine Springs floor plan offers an open, spacious design with a large family room flowing seamlessly into the kitchen and dining areas. Interior highlights include hardwood flooring, tray ceilings, stylish barn-door window coverings, pendant lighting, and ceiling fans throughout. The oversized kitchen is designed for entertaining with granite countertops, upgraded cabinetry, stainless steel appliances, abundant storage, and generous prep space. The private primary suite features a tray ceiling, triple windows providing natural light, and a spacious walk-in closet. The impressive en suite bath is highlighted by designer tile, dual sinks, and a custom rainfall shower with eight body jets. Additional conveniences include motion-sensor lighting in the hallway, primary closet, and laundry room. Step outside to a partially covered, east-facing flagstone patio overlooking a colorful flower garden and fenced backyard—the perfect setting for morning coffee or evening entertaining. An extended garage provides additional space for a golf cart, larger vehicles, or storage. Frisco Lakes is a premier 55+ active adult community featuring an 18-hole golf course, three clubhouses, three fitness centers, indoor and outdoor pools and spas, pickleball and tennis courts, scenic walking trails, and an impressive calendar of clubs, activities, and social events. Enjoy resort-style living with golf, recreation, and an active lifestyle right outside your door!
Property Features
Property Type: Residential - Single Family
Cooling: Central Air
Garage: 2 car attached
Heating: Central
Home Style: Traditional
Lot Size: 0.13 Acres
Roof Type: Composition
Year Built: 2012
Amenities
Cable TV Available
Decorative Lighting
Eat-in Kitchen
Granite Counters
High Speed Internet Available
Kitchen Island
Open Floorplan
Paneling
Walk-In Closet(s)
Feature Descriptions
Appliances: Dishwasher, Disposal, Gas Range, Microwave, Plumbed For Gas in Kitchen, Tankless Water Heater, Vented Exhaust Fan, Washer
Community Features: Club House, Community Pool, Fitness Center, Golf, Jogging Path/Bike Path, Park, Pickle Ball Court, Tennis Court(s), Other
Days on Site: 16
Exclusions: See offer instructions in the TD
Exterior: Brick, Rock/Stone
Fencing: Metal
Flooring: Tile, Wood
HOA Fee: 600/ Quarterly
Laundry: Full Size W/D Area
Lot: Interior Lot
Parcel#: R466844
Parking: Garage Faces Front
Parking Notes: Garage Faces Front
Patio/Porch: Covered
Swimming Pool: Yes
Utilities: City Sewer, City Water
Window: Window Coverings
Room Sizes
Bedroom-Primary: 13.00 x 13.00 Level - 1
Living Room: 23.00 x 14.00 Level - 1
Office: 9.00 x 12.00 Level - 1
Bedroom: 10.00 x 10.00 Level - 1
Kitchen: 15.00 x 15.00 Level - 1
Local Schools
Elementary School: Hackberry
School District: Little Elm ISD
Listed By / Shown By
Listed By
Agency Name: Berkshire HathawayHS PenFed TX
Agency Contact: 214-213-7200
Agent Name: Justin Croft

Shown By
Agent Name: Russell Cox
Agent Phone: Cell: (254) 717-6447
Agency Title: Kelly, Realtors

Estimate Your Payment
Estimated Payment
$ 1,006.64 per month $890.00 Principal & Interest $0.00 Property Tax (data not provided by mls) $116.64 Homeowner's InsuranceChange Payment Information




 The data relating to real estate for sale on this web site comes in part from the IDX of the Multiple Listing Service of NTREIS. The data on this site may not be reproduced or redistributed and is only for those individuals viewing this web site. Real estate listings held by brokerage firms other than the brokers/agents with their own information using this site are marked with the NTREIS thumbnail logo and detailed information about them includes the name of the listing broker(s).
Privacy Policy / DMCA Notice / ADA Accessibility


This site is hosted, designed and copyright
© 1994 - 2026 by
Delta Media Group, Inc. -- Patent Pending --
Agent License Information: 0507004
7536 Wiley Lane | MLS# 21357161
This single family home located at 7536 Wiley Lane, Frisco, TX 75036 is currently listed for sale with an asking price of $399,900. This property was built in 2012 and has 2 bedrooms and 2 full baths with 1532 sq. ft. Wiley Lane is located in the Frisco Lakes By Del Webb Villa subdivision within the Little Elm ISD school district. Search Frisco Lakes By Del Webb Villa real estate on www.254properties.com today.