


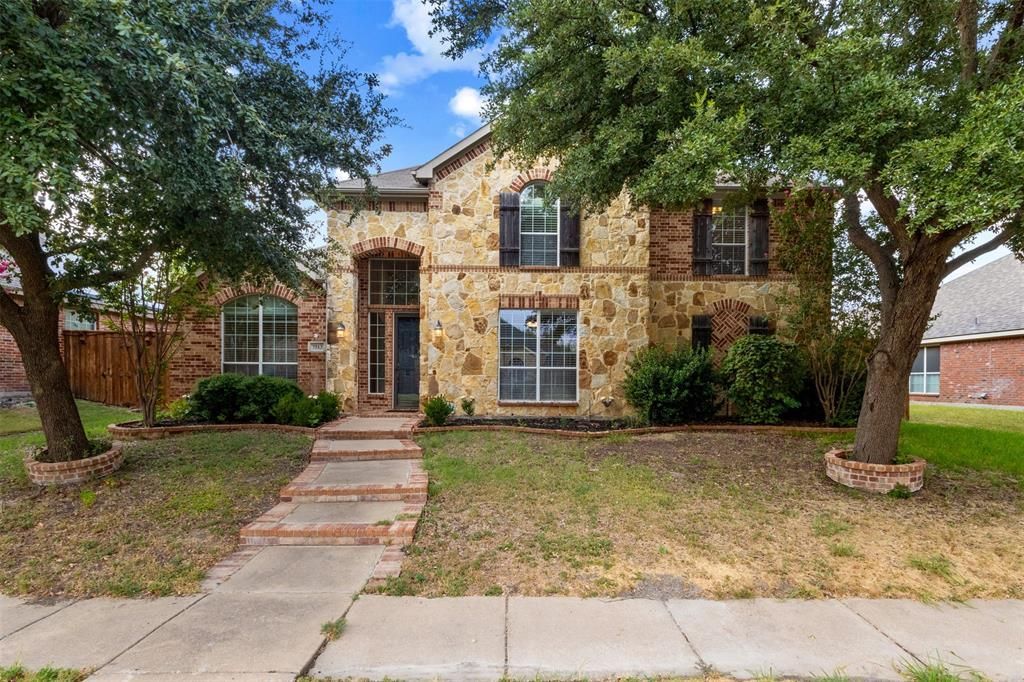

BEDS5
BATHS3 full
SQUARE FEET3,542
MLS#21372212
STATUSActive
PROPERTY TYPEResidential - Single Family
SUBDIVISIONLakewood Pointe
SCHOOLGarland ISD
Property Description
Welcome to this spacious 5-bedroom, 3-bath home offering over 3,500 square feet of versatile living space! The thoughtfully designed two-story floor plan features a primary suite and additional bedroom downstairs, with three more bedrooms and a large loft upstairs—providing plenty of room to spread out, work from home, or create the perfect game or media space. Inside, you'll find multiple living and dining areas, abundant natural light, and a beautiful stone fireplace that creates a warm focal point in the family room. The kitchen offers generous cabinet and counter space, a large center island, and stainless steel appliances, including the refrigerator, range, dishwasher, and microwave. Recently updated laminate flooring adds a fresh touch throughout the home with no carpet. Step outside to a private backyard featuring mature trees and a stone patio, perfect for relaxing or entertaining. The home also offers an oversized garage and generous storage, including walk-in closets throughout. Conveniently located near neighborhood schools, President George Bush Turnpike, shopping, dining, and Firewheel Town Center, this home combines space, functionality, and a convenient Rowlett location. Move-in ready and waiting for its next owner!
Property Features
Property Type: Residential - Single Family
Cooling: Ceiling Fan(s), Central Air, Electric
Fireplaces: 1
Garage: 2 car attached
Heating: Central, Electric
Home Style: Traditional
Lot Size: 0.18 Acres
Roof Type: Shingle
Year Built: 2005
Amenities
Decorative Lighting
Eat-in Kitchen
Granite Counters
Kitchen Island
Open Floorplan
Pantry
Walk-In Closet(s)
Rain Gutters
Lighting
Feature Descriptions
Appliances: Dishwasher, Electric Range, Microwave
Days on Site: 4
Exclusions: refrigerator in kitchen and personal items
Exterior: Brick, Stone Veneer
Fencing: Wood
Fireplace: Living Room
Flooring: Laminate, Tile, Wood
HOA Fee: 345/ Annually
Laundry: Utility Room, Full Size W/D Area
Lot: Few Trees, Landscaped
Parcel#: 44014060220190000
Parking: Garage Faces Rear
Parking Notes: Garage Faces Rear
Utilities: City Sewer, City Water
Window: Window Coverings
Room Sizes
Family Room: 17.00 x 22.00 Level - 1
Kitchen: 12.00 x 14.00 Level - 1
Bedroom-Primary: 13.00 x 20.00 Level - 1
Bath-Primary: 15.00 x 9.00 Level - 1
Living Room: 12.00 x 10.00 Level - 1
Dining Room: 12.00 x 10.00 Level - 1
Breakfast Room: 12.00 x 9.00 Level - 1
Bedroom: 15.00 x 4.00 Level - 1
Bath-Full: 10.00 x 5.00 Level - 1
Bath-Full: 5.00 x 8.00 Level - 2
Bedroom: 13.00 x 16.00 Level - 2
Bedroom: 11.00 x 14.00 Level - 2
Bedroom: 11.00 x 11.00 Level - 2
Loft: 20.00 x 17.00 Level - 2
Laundry: 7.00 x 8.00 Level - 1
Local Schools
Elementary School: Choice Of School
School District: Garland ISD
Listed By / Shown By
Listed By
Agency Name: Only 1 Realty Group North Dallas
Agency Contact: 214-560-0422
Agent Name: Eleazar Jimenez

Shown By
Agent Name: Russell Cox
Agent Phone: Cell: (254) 717-6447
Agency Title: Kelly, Realtors

Estimate Your Payment
Estimated Payment
$ 1,183.10 per month $1,046.02 Principal & Interest $0.00 Property Tax (data not provided by mls) $137.08 Homeowner's InsuranceChange Payment Information




 The data relating to real estate for sale on this web site comes in part from the IDX of the Multiple Listing Service of NTREIS. The data on this site may not be reproduced or redistributed and is only for those individuals viewing this web site. Real estate listings held by brokerage firms other than the brokers/agents with their own information using this site are marked with the NTREIS thumbnail logo and detailed information about them includes the name of the listing broker(s).
Privacy Policy / DMCA Notice / ADA Accessibility


This site is hosted, designed and copyright
© 1994 - 2026 by
Delta Media Group, Inc. -- Patent Pending --
Agent License Information: 0507004
7513 Kallan Drive | MLS# 21372212
This single family home located at 7513 Kallan Drive, Rowlett, TX 75089 is currently listed for sale with an asking price of $470,000. This property was built in 2005 and has 5 bedrooms and 3 full baths with 3542 sq. ft. Kallan Drive is located in the Lakewood Pointe subdivision within the Garland ISD school district. Search Lakewood Pointe real estate on www.254properties.com today.