


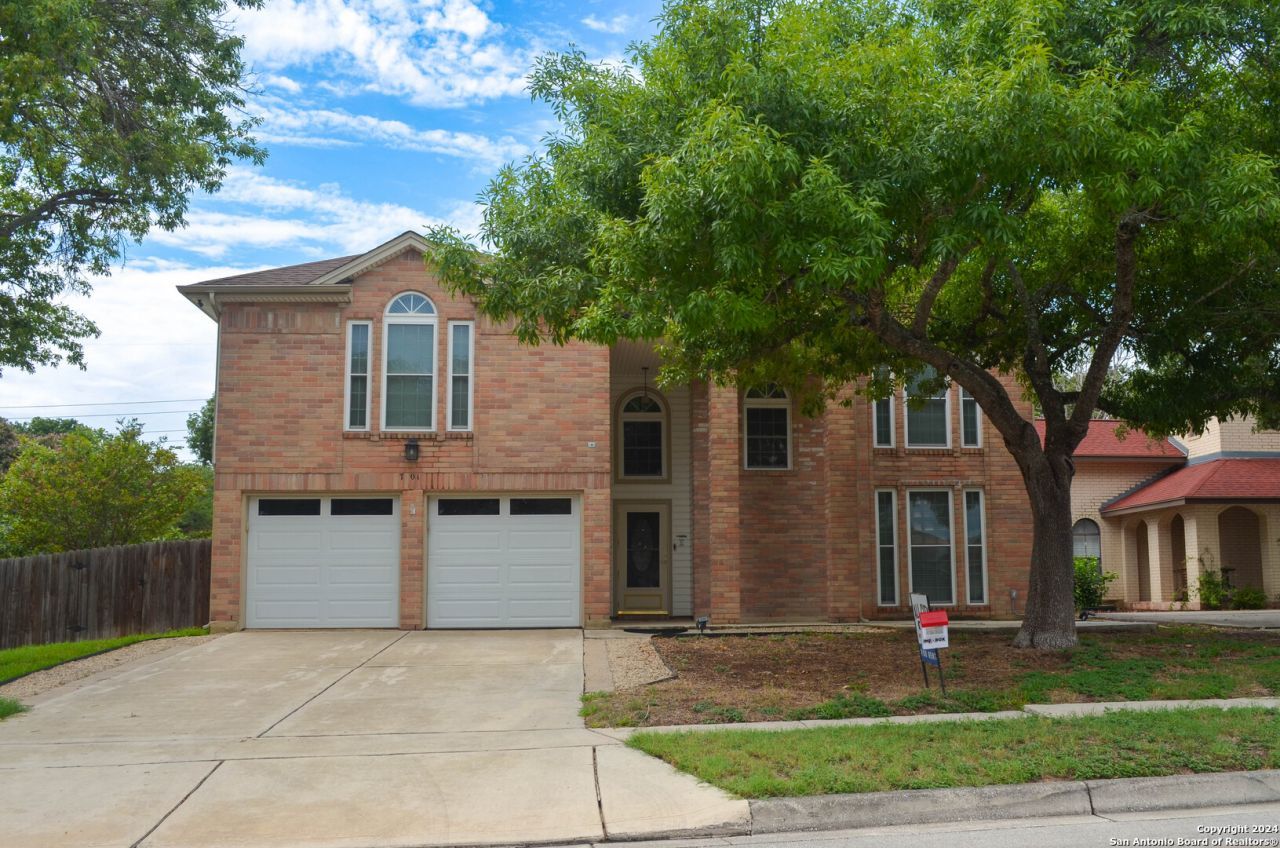

BEDS4
BATHS2 full 1 partial
SQUARE FEET2,322
MLS#2005246
STATUSActive
PROPERTY TYPERental - Single Family
SUBDIVISIONWOODCREST
SCHOOLNorth East ISD
Property Description
Remodeled in 2024, quartz & granite countertops. Hardwood and tile floors downstairs, carpet and tile upstairs. Main bedroom is downstairs, en suite w/double sinks, 2 walk in closets, soaking tub and single shower. 1/2 bathroom, laundry room w/washer & dryer on main floor, 2 car garage. Living room has gas light fireplace, double hung windows for easy cleaning & natural light. Eat in kitchen, gas stove, Bosch dishwasher, refrigerator, Washer & Dryer present. Office or formal dining room with large windows. Concrete slab for pool, hot tub or entertaining area. Workshop (16X20) and storage shed.
Property Features
Property Type: Rental - Single Family
Cooling: One Central
Fenced: Yes
Heating: Central
Home Style: Two Story
Lot Size: 0.24 Acres
Roof Type: Composition
Year Built: 1987
Feature Descriptions
Builder Name: GEM CRAFT
Days on Site: 32
Exterior: Brick, Siding, Vinyl
Exterior: Patio Slab, Covered Patio, Privacy Fence, Sprinkler System, Storm Windows, Double Pane Windows, Solar Screens, Storage Building/Shed, Has Gutters, Mature Trees, Workshop, Other - See Remarks
Fireplace: One, Living Room
Foundation: Slab
Inclusions: Ceiling Fans, Chandelier, Washer Connection, Dryer Connection, Washer, Dryer, Microwave Oven, Stove/Range, Gas Cooking, Refrigerator, Disposal, Dishwasher, Ice Maker Connection, Water Softener (owned), Smoke Alarm, Security System (Owned), Attic Fan, Gas Water Heater, Gara
Interior: One Living Area, Separate Dining Room, Eat-In Kitchen, Utility Room Inside, High Ceilings, Cable TV Available, High Speed Internet, Laundry Main Level, Walk in Closets, Attic - Finished
Lot: Corner
Miscellaneous: Owner-Manager
Neighborhood Amenities: Clubhouse, Pool, Jogging Trail, Playground, BBQ/Picnic, Extra Storage, Near Shopping, Bike Trails, Lake/River Park, Fishing Pier
Parking: Two Car Garage
Pool/Spa: None
Security: yes
Supplier - Electric: CPS ENERGY
Supplier - Garbage: LIVE OAK
Supplier - Gas: CPS ENERGY
Supplier - Sewer: CPS ENERGY
Supplier - Water: SAWS
Type: Single Family Detached
Water/Sewer: City
Windows: All Remain
Room Sizes
Bedroom 2: 11 X 15
Bedroom 3: 11 X 13
Bedroom 4: 13 X 11
Dining Room: 11 X 12
Living Room: 15 X 21
E X try: 8 X 6
Local Schools
High School: Roosevelt
Middle School: Ed White
Elementary School: Royal Ridge
School District: North East ISD
Listed By / Shown By
Listed By
Agency Name: All City San Antonio Registered Series
Agency Phone: (210) 625-1459
Shown By
Agent Name: Russell Cox
Agent Phone: Cell: (254) 717-6447
Agency Title: Kelly, Realtors
Agency Email: info@kellyrealtors.com
Agency Text: (254) 717-6447





Privacy Policy / DMCA Notice / ADA Accessibility


This site is hosted, designed and copyright
© 1994 - 2026 by
Delta Media Group, Inc. -- Patent Pending --
Agent License Information: 0507004
7501 Forest Echo | MLS# 2005246
This property located at 7501 Forest Echo, Live Oak, TX 78233 is currently listed for rent with an asking price of $2,400 / Monthly. Forest Echo is located within the North East ISD school district. Search Live Oak real estate on www.254properties.com today.