



BEDS3
BATHS2 full
SQUARE FEET1,646
MLS#1959802
STATUSActive
PROPERTY TYPEResidential - Single Family
SUBDIVISIONOUT-KINNEY CO
SCHOOLBrackett ISD
Property Description
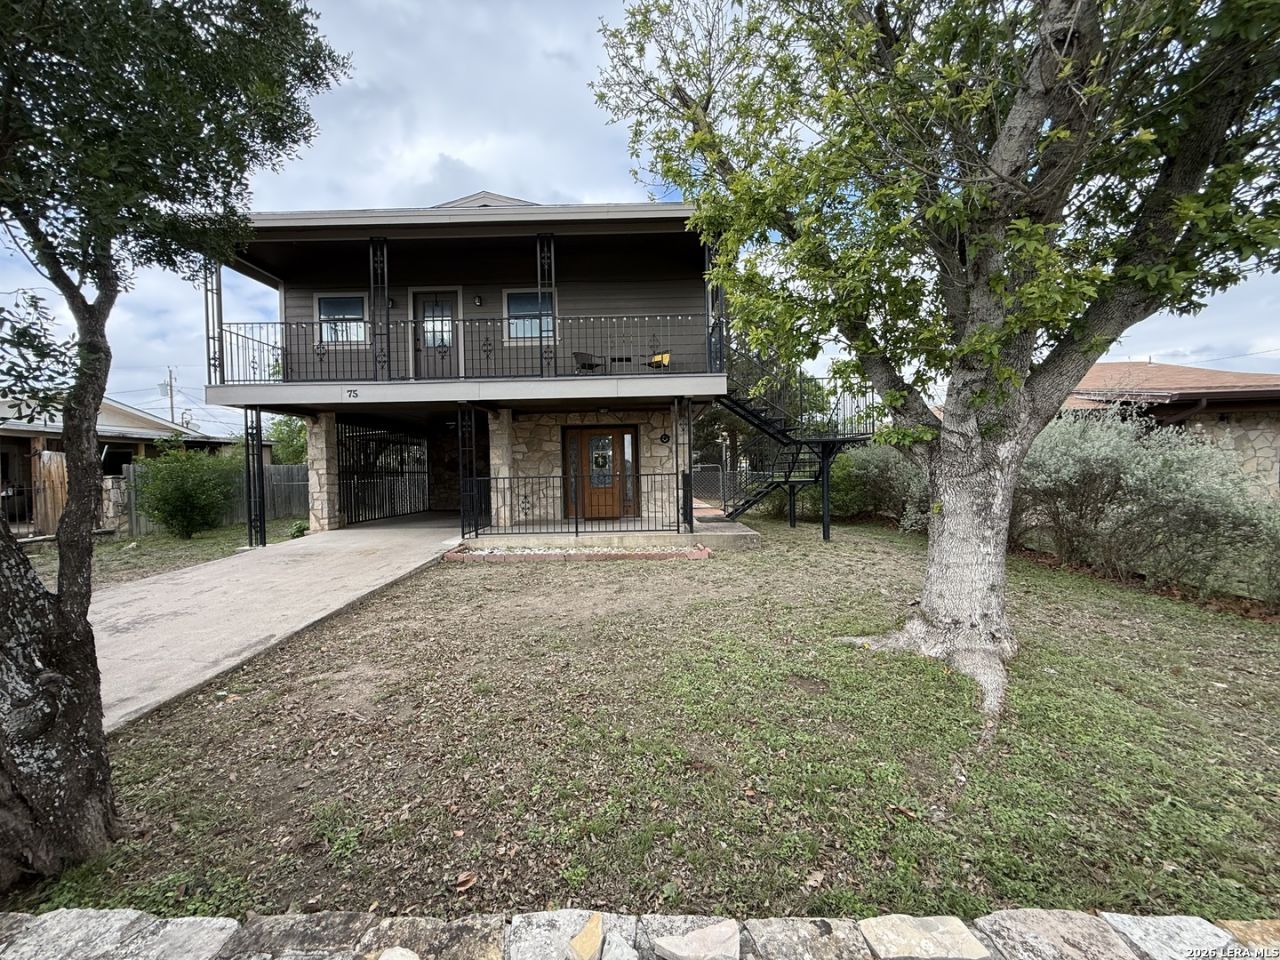
Well-kept and move in ready, this 3-bedroom, 2-bathroom property is ideal for a familys next place to call home. As you walk into the front door and foyer it is followed by the spacious open concept living room and kitchen/dining combo. With an abundance of windows, the natural lighting is warm and welcoming and lights up the newly renovated kitchen with custom counter tops, newly painted cabinets and newly installed large basin kitchen sink. As you make your way upstairs you find 3 very large bedrooms. The main room hosts a large spacious area that allows for an additional seating area along with room for a large bedroom set. Of the main room you also have an exterior leading door that offers wonderful views for the evening sunset over the open communal park and track area. Included with the property is also a large storage shed equipped with electricity and makes for the perfect workshop or even a man-cave type hang out area. You dont want to miss out on this one!
Property Features
Property Type: Residential - Single Family
Cooling: One Central, One Window/Wall
Fenced: Yes
Fuel Type: Electric
Heating: Central
Home Style: Two Story
Lot Size: 0.14 Acres
Roof Type: Composition
Stories: 2.0
Taxes: $2,356
Year Built: 1981
Feature Descriptions
Builder Name: unknown
Currenty Leased: No
Days on Site: 137
Exterior: Patio Slab, Covered Patio, Chain Link Fence, Storage Building/Shed, Dog Run Kennel
Exterior: Stone/Rock, Wood
Flooring: Carpeting, Ceramic Tile
Foundation: Slab
Hoa Fee: 106/Monthly
HOA Mandatory: Yes
HOA Name: FORT CLARK SPRINGS
Home Faces: South
Improvements: Street Paved
Inclusions: Ceiling Fans, Chandelier, Washer Connection, Dryer Connection, Self-Cleaning Oven, Microwave Oven, Stove/Range, Dishwasher, Vent Fan, Smoke Alarm, Electric Water Heater, Solid Counter Tops, Custom Cabinets, Private Garbage Service
Interior: One Living Area, Liv/Din Combo, Eat-In Kitchen, Breakfast Bar, All Bedrooms Upstairs,1st Floor Lvl/No Steps, Pull Down Storage, Laundry Main Level, Walk in Closets
Lot: Level
Lot Dimensions: 60x100
Miscellaneous: M.U.D., School Bus
Multiple HOA: No
Neighborhood Amenities: Pool, Tennis, Golf Course, Clubhouse, Park/Playground, Jogging Trails, Bike Trails, BBQ/Grill, Basketball Court, Guarded Access
Parking: None/Not Applicable
Pool/Spa: None
Supplier - Electric: Ambit Energy
Tax By Multiple Counties: No
Type: Single Family Detached
Water/Sewer: Other
Windows: All Remain
Room Sizes
Bedroom 2: 18 X 18
Bedroom 3: 16 X 18
Kitchen: 18 X 12
Living Room: 20 X 16
Local Schools
High School: Brackett
Middle School: Brackett
Elementary School: Jones Elementary
School District: Brackett ISD
Listed By / Shown By
Listed By
Agency Name: Starr Realty and Ranch
Agency Phone: (830) 261-1970
Shown By
Agent Name: Russell Cox
Agent Phone: Cell: (254) 717-6447
Agency Title: Kelly, Realtors
Agency Email: info@kellyrealtors.com
Agency Text: (254) 717-6447

Estimate Your Payment
Estimated Payment
$ 687.19 per month $433.99 Principal & Interest $196.33 Property Tax $56.88 Homeowner's InsuranceChange Payment Information




Privacy Policy / DMCA Notice / ADA Accessibility


This site is hosted, designed and copyright
© 1994 - 2026 by
Delta Media Group, Inc. -- Patent Pending --
Agent License Information: 0507004
75 Wainwright | MLS# 1959802
This single family home located at 75 Wainwright, Brackettville, TX 78832 is currently listed for sale with an asking price of $195,000. This property was built in 1981 and has 3 bedrooms and 2 full baths with 1646 sq. ft. Wainwright is located in the OUT-KINNEY CO subdivision within the Brackett ISD school district. Search OUT-KINNEY CO real estate on www.254properties.com today.