


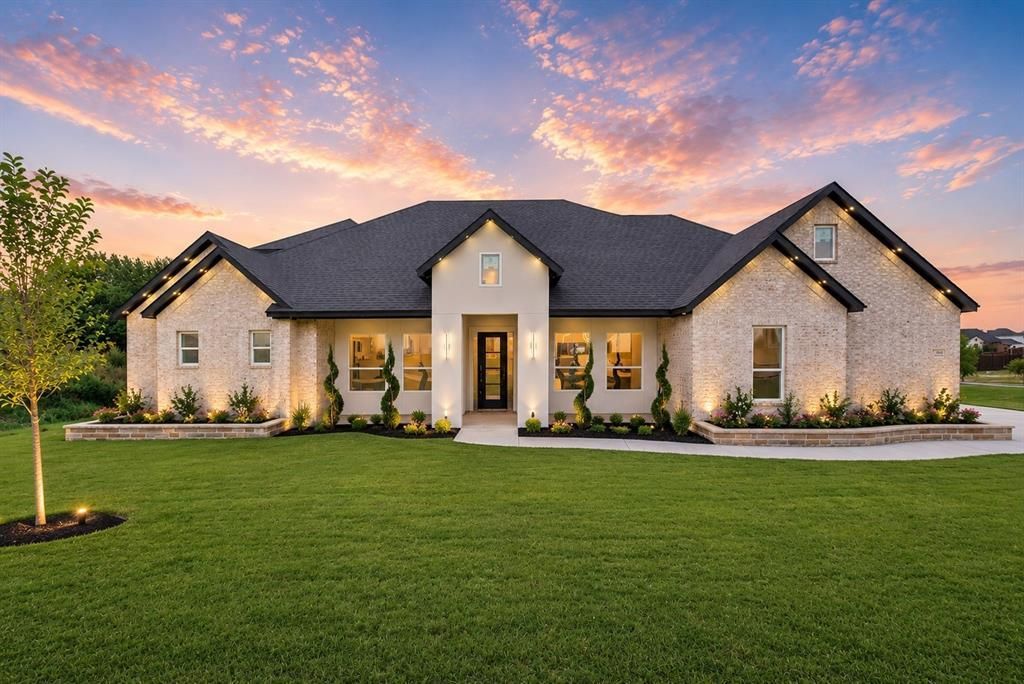

BEDS5
BATHS4 full
SQUARE FEET4,400
MLS#21320327
STATUSPending
PROPERTY TYPEResidential - Single Family
SUBDIVISIONBryson Manor Ph 3
SCHOOLMidlothian ISD
Property Description
Discover luxury custom living in the heart of Ovilla! Situated on an oversized corner lot with no neighbor on one side, this exceptional custom home offers approximately 4,400 square feet of thoughtfully designed living space featuring 5 bedrooms, 4 bathrooms, a private office or formal dining, and an upstairs loft that can serve as a game room, media room, or second living area.The open-concept floor plan is filled with natural light and showcases soaring ceilings, designer finishes, and spacious living areas ideal for everyday living and entertaining. The gourmet kitchen features custom cabinetry, a large island, walk-in pantry, and breakfast nook, all opening seamlessly to the expansive living room. A formal dining room provides additional space for hosting family and friends.The private primary suite offers a relaxing retreat with a spa-inspired bathroom complete with dual vanities, an oversized walk-in shower, soaking tub, and dual walk-in closets with convenient access to the laundry room. Spacious secondary bedrooms and well-appointed bathrooms provide comfort and flexibility for family and guests.Step outside to the oversized covered patio, perfect for entertaining or enjoying peaceful Texas evenings.Located just minutes from Historic Downtown Waxahachie, Midlothian Towne Crossing, Joe Pool Lake, Cedar Hill State Park, local parks, shopping, dining, and entertainment. Convenient access to US-67 and I-35E provides an easy commute to Dallas, Fort Worth, and surrounding areas while enjoying the charm of one of Ellis County's most desirable communities. This beautifully crafted custom home offers the perfect blend of luxury, comfort, and convenience.
Property Features
Property Type: Residential - Single Family
Cooling: Central Air, Electric
Garage: 2 car attached
Heating: Central, Electric
Home Style: Traditional
Lot Size: 0.73 Acres
Roof Type: Asphalt
Year Built: 2025
Amenities
Chandelier
Decorative Lighting
Eat-in Kitchen
Kitchen Island
Open Floorplan
Paneling
Pantry
Walk-In Closet(s)
Feature Descriptions
Appliances: Dishwasher, Disposal, Electric Range, Microwave, Refrigerator
Days on Site: 62
Exclusions: All Staging Furniture
Exterior: Brick, Stucco
Flooring: Ceramic Tile, Laminate
HOA Fee: 400/ Annually
Laundry: Full Size W/D Area
Parcel#: 283363
Parking: Additional Parking, Drive Through, On Street
Parking Notes: Additional Parking, Drive Through, On Street
Patio/Porch: Covered
Utilities: City Sewer, City Water
Local Schools
Elementary School: Dolores McClatchey
School District: Midlothian ISD
Listed By / Shown By
Listed By
Agency Name: Evolve Real Estate LLC
Agency Contact: 2145335525
Agent Name: Lucy Enriquez

Shown By
Agent Name: Russell Cox
Agent Phone: Cell: (254) 717-6447
Agency Title: Kelly, Realtors

Estimate Your Payment
Estimated Payment
$ 1,686.29 per month $1,490.91 Principal & Interest $0.00 Property Tax (data not provided by mls) $195.39 Homeowner's InsuranceChange Payment Information




 The data relating to real estate for sale on this web site comes in part from the IDX of the Multiple Listing Service of NTREIS. The data on this site may not be reproduced or redistributed and is only for those individuals viewing this web site. Real estate listings held by brokerage firms other than the brokers/agents with their own information using this site are marked with the NTREIS thumbnail logo and detailed information about them includes the name of the listing broker(s).
Privacy Policy / DMCA Notice / ADA Accessibility


This site is hosted, designed and copyright
© 1994 - 2026 by
Delta Media Group, Inc. -- Patent Pending --
Agent License Information: 0507004
7460 Bald Cypress Drive | MLS# 21320327
This single family home located at 7460 Bald Cypress Drive, Ovilla, TX 75154 is currently listed for sale with an asking price of $669,900. This property was built in 2025 and has 5 bedrooms and 4 full baths with 4400 sq. ft. Bald Cypress Drive is located in the Bryson Manor Ph 3 subdivision within the Midlothian ISD school district. Search Bryson Manor Ph 3 real estate on www.254properties.com today.