



BEDS3
BATHS2 full
SQUARE FEET1,800
MLS#21363519
STATUSActive Contingent
PROPERTY TYPEResidential - Single Family
SUBDIVISIONMountain Lakes Sec 2
SCHOOLBluff Dale ISD
Property Description
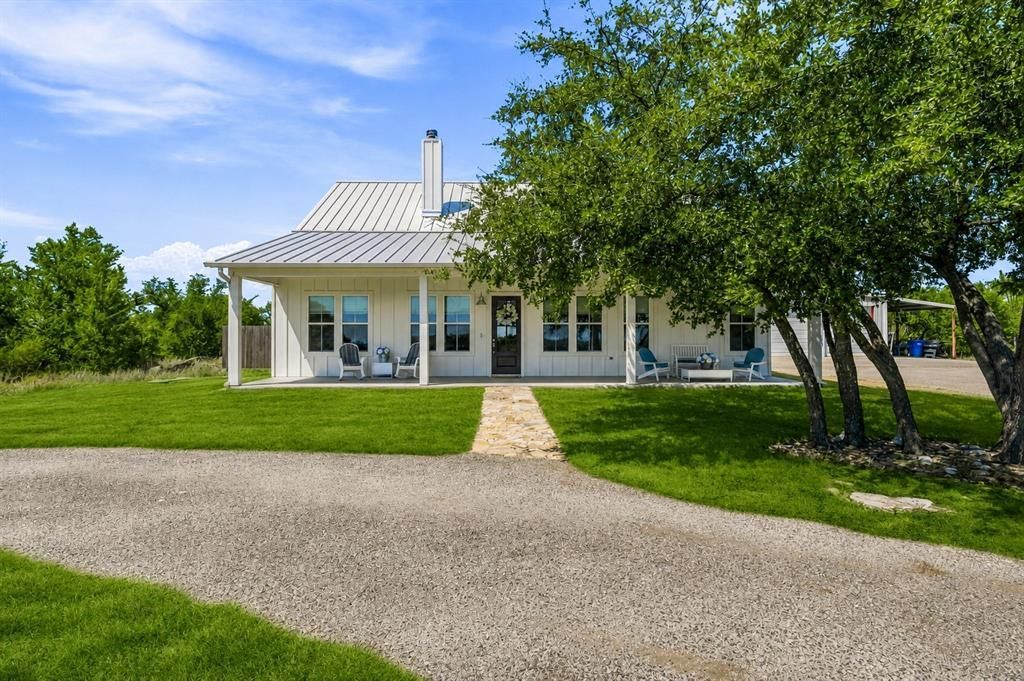
Experience peaceful country living in this beautifully maintained modern home, privately situated on 5 acres, surrounded by nature. A circle drive creates an impressive approach to the home. Inside, the thoughtfully designed split-bedroom floor plan features 3 bedrooms, 2 bathrooms, luxury vinyl plank flooring, abundant windows that fill the home with natural light, and a cozy wood-burning fireplace. Open-cell spray foam insulation enhances energy efficiency and contributes to impressively low electric bills.The spacious kitchen is designed for both everyday living and entertaining, featuring a large island, pantry, microwave drawer, pull-out mixer cabinet, abundant cabinet space, and a farmhouse kitchen sink, perfectly positioned to overlook the peaceful backyard retreat.The private primary suite offers a custom walk-in closet with pull-down rods and a beautifully designed bath with separate vanities and a custom walk-in shower. The bathroom flows conveniently into the laundry room, which also provides direct access to the back patio. Built-in cabinetry and generous storage make the laundry space as functional as it is convenient.Step outside and discover your own private backyard resort. A sparkling pool and hot tub overlook the peaceful acreage, while an oversized covered patio and relaxing bed swing create the perfect setting for morning coffee, entertaining friends, or unwinding at the end of the day. For added convenience, the pool and hot tub can be controlled right from your phone.A 3 car car shop provides exceptional space for vehicles, storage, hobbies, or projects and includes a workbench and sink. Built in 2020, this exceptional property feels like a private resort tucked away in nature while still offering access to community amenities, including two lakes, a swimming pool, clubhouse, and RV park. Enjoy the space, privacy, and tranquility of acreage living without giving up modern comforts and neighborhood amenities.
Property Features
Property Type: Residential - Single Family
Cooling: Central Air
Fireplaces: 1
Garage: 3
Heating: Central
Lot Size: 5.01 Acres
Roof Type: Metal
Year Built: 2020
Amenities
Built-in Features
Decorative Lighting
Eat-in Kitchen
Flat Screen Wiring
Kitchen Island
Open Floorplan
Pantry
Walk-In Closet(s)
Feature Descriptions
Appliances: Dishwasher, Electric Oven
Community Features: Club House, Community Pool, Fishing, Lake, Playground, RV Parking
Days on Site: 15
Exterior: Siding
Fencing: Wood
Fireplace: Living Room, Wood Burning
Flooring: Hardwood
HOA Fee: 295/ Annually
Laundry: Electric Dryer Hookup, Utility Room, Washer Hookup
Parcel#: R000067549
Parking: Additional Parking, Garage Door Opener, Off Street
Parking Notes: Additional Parking, Garage Door Opener, Off Street
Patio/Porch: Covered
Swimming Pool: Yes
Utilities: Aerobic Septic, Asphalt, Co-op Electric, Co-op Water
Window: Window Coverings
Room Sizes
Kitchen: 15.00 x 12.00 Level - 1
Dining Room: 14.00 x 12.00 Level - 1
Living Room: 20.00 x 24.00 Level - 1
Bedroom-Primary: 16.00 x 14.00 Level - 1
Bath-Primary: 9.00 x 9.00 Level - 1
Bedroom: 12.00 x 14.00 Level - 1
Bedroom: 12.00 x 11.00 Level - 1
Bath-Full: 9.00 x 8.00 Level - 1
Laundry: 12.00 x 7.00 Level - 1
Local Schools
Elementary School: Bluff Dale
School District: Bluff Dale ISD
Listed By / Shown By
Listed By
Agency Name: Majestic Realty Group
Agency Contact: 254-413-5445
Agent Name: Josey Key

Shown By
Agent Name: Russell Cox
Agent Phone: Cell: (254) 717-6447
Agency Title: Kelly, Realtors

Estimate Your Payment
Estimated Payment
$ 1,507.82 per month $1,333.11 Principal & Interest $0.00 Property Tax (data not provided by mls) $174.71 Homeowner's InsuranceChange Payment Information




 The data relating to real estate for sale on this web site comes in part from the IDX of the Multiple Listing Service of NTREIS. The data on this site may not be reproduced or redistributed and is only for those individuals viewing this web site. Real estate listings held by brokerage firms other than the brokers/agents with their own information using this site are marked with the NTREIS thumbnail logo and detailed information about them includes the name of the listing broker(s).
Privacy Policy / DMCA Notice / ADA Accessibility


This site is hosted, designed and copyright
© 1994 - 2026 by
Delta Media Group, Inc. -- Patent Pending --
Agent License Information: 0507004
745 Schooner Way | MLS# 21363519
This single family home located at 745 Schooner Way, Bluff Dale, TX 76433 is currently listed for sale with an asking price of $599,000. This property was built in 2020 and has 3 bedrooms and 2 full baths with 1800 sq. ft. Schooner Way is located in the Mountain Lakes Sec 2 subdivision within the Bluff Dale ISD school district. Search Mountain Lakes Sec 2 real estate on www.254properties.com today.