



BEDS4
BATHS2 full 1 partial
SQUARE FEET2,296
MLS#21289874
STATUSActive
PROPERTY TYPEResidential - Single Family
SUBDIVISIONPrestonwood
SCHOOLRichardson ISD
Property Description
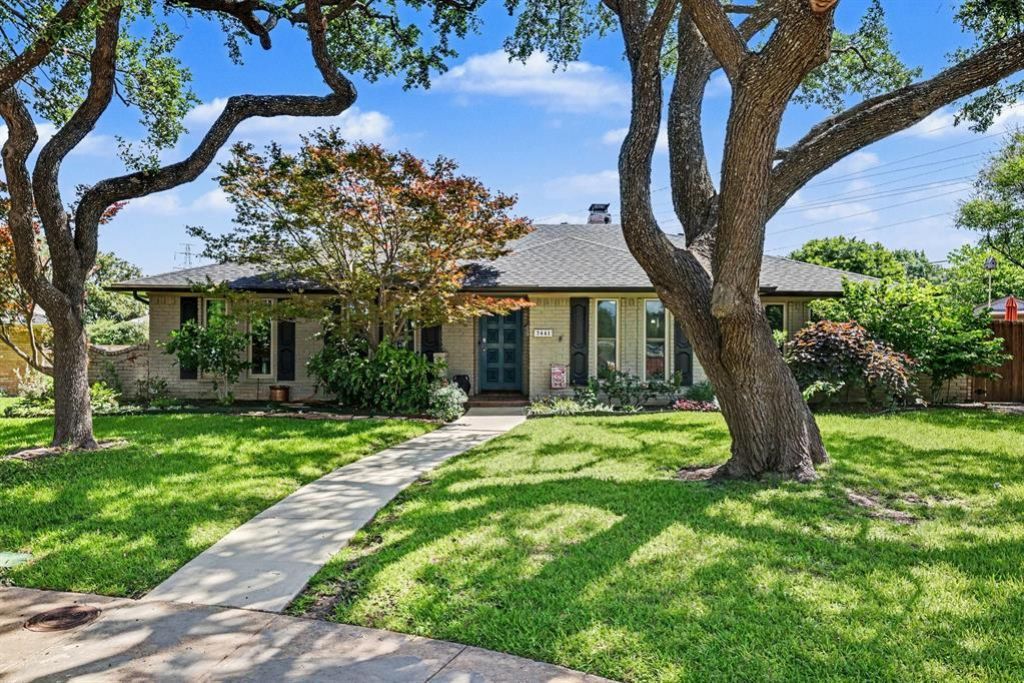
Tucked away on a quiet cul-de-sac in the highly sought-after Prestonwood neighborhood, this classic single-story brick home offers the perfect blend of space, comfort, and timeless charm. Featuring 4 bedrooms, 2.5 bathrooms, and nearly 2,300 square feet of thoughtful living area, the home welcomes you with an abundance of natural light streaming through. Elegant plantation shutters accent the windows, while a warm fireplace serves as the centerpiece of the spacious family room. Step outside to your private oasis, complete with a sparkling swimming pool that is ready for hot Texas summers. Complete with a 2-car attached garage and a premium location feeding into top-rated schools. One of the largest lots in the neighborhood! Listing Agent is related to Seller.
Property Features
Property Type: Residential - Single Family
Cooling: Central Air, Electric
Fireplaces: 2
Garage: 2 car attached
Heating: Central, Natural Gas
Lot Size: 0.30 Acres
Roof Type: Composition
Year Built: 1971
Amenities
Cable TV Available
Eat-in Kitchen
Feature Descriptions
Appliances: Dishwasher, Electric Oven, Gas Cooktop
Days on Site: 35
Exterior: Brick
Fencing: Back Yard, Wood
Fireplace: Brick
Flooring: Ceramic Tile, Concrete, Wood
Laundry: Utility Room, Full Size W/D Area, Dryer Hookup, Washer Hookup
Parcel#: 00000797689960000
Parking: Additional Parking, Garage
Parking Notes: Additional Parking, Garage
Swimming Pool: Yes
Utilities: City Sewer, City Water
Local Schools
Elementary School: Bowie
School District: Richardson ISD
Listed By / Shown By
Listed By
Agency Name: Orchard Brokerage
Agency Contact: 214-564-7379
Agent Name: Sha' Roehm

Shown By
Agent Name: Russell Cox
Agent Phone: Cell: (254) 717-6447
Agency Title: Kelly, Realtors

Estimate Your Payment
Estimated Payment
$ 1,636.20 per month $1,446.62 Principal & Interest $0.00 Property Tax (data not provided by mls) $189.58 Homeowner's InsuranceChange Payment Information




 The data relating to real estate for sale on this web site comes in part from the IDX of the Multiple Listing Service of NTREIS. The data on this site may not be reproduced or redistributed and is only for those individuals viewing this web site. Real estate listings held by brokerage firms other than the brokers/agents with their own information using this site are marked with the NTREIS thumbnail logo and detailed information about them includes the name of the listing broker(s).
Privacy Policy / DMCA Notice / ADA Accessibility


This site is hosted, designed and copyright
© 1994 - 2026 by
Delta Media Group, Inc. -- Patent Pending --
Agent License Information: 0507004
7441 Whispering Pines Drive | MLS# 21289874
This single family home located at 7441 Whispering Pines Drive, Dallas, TX 75248 is currently listed for sale with an asking price of $650,000. This property was built in 1971 and has 4 bedrooms and 2 full and 1 partial baths with 2296 sq. ft. Whispering Pines Drive is located in the Prestonwood subdivision within the Richardson ISD school district. Search Prestonwood real estate on www.254properties.com today.