



BEDS4
BATHS3 full
SQUARE FEET2,620
MLS#21327374
STATUSActive
PROPERTY TYPERental - Single Family
SUBDIVISIONNorthwood Hills
SCHOOLRichardson ISD
Property Description
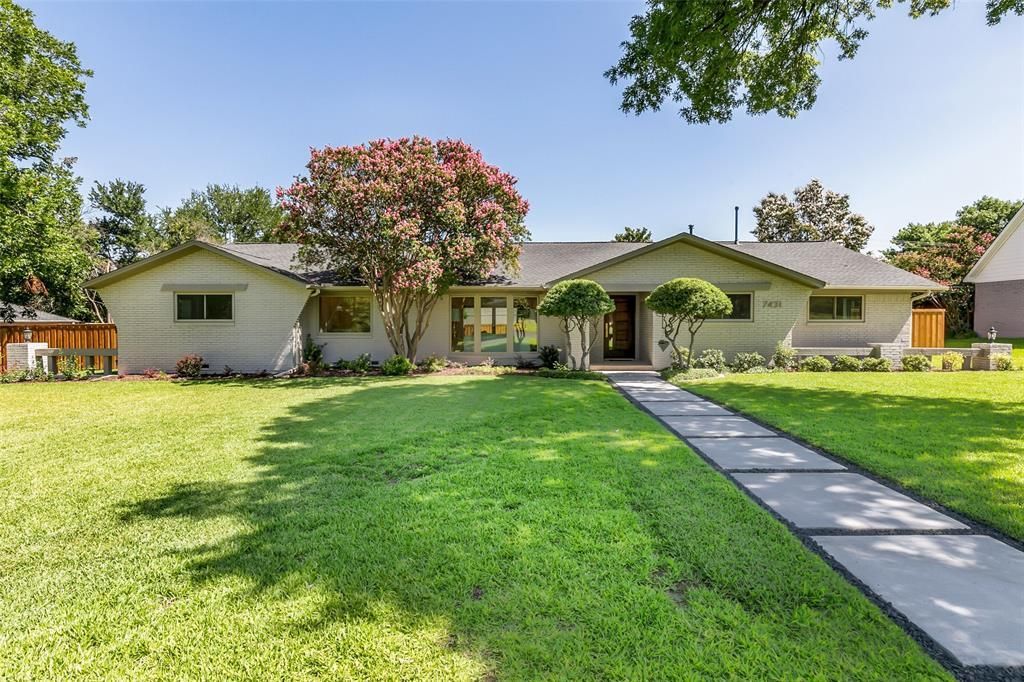
Fresh, bright and ready! High quality remodel with gorgeous white oak wide plank hardwood floors! NO CARPET! Luxury appliances and materials! No wasted space in this house-- it lives and feels a lot larger than the square footage! A fabulous flexible floorplan with split large gameroom and full bath that could be bedroom 5! Northwood Hills is a special community! Hard to find these lot sizes with a quick commute to so many business districts, shops, restaurants, private schools OR walk to coveted neighborhood elementary school- Northwood Hills. EZ access to Tollway, 75, 635 and 190. Primary suite has door leading out to backyard. Great storage too.
Property Features
Property Type: Rental - Single Family
Cooling: Electric, Zoned
Fireplaces: 1
Garage: 2 car attached
Heating: Central, Natural Gas, Zoned
Home Style: Contemporary/Modern, Mid-Century Modern, Traditional
Lot Size: 0.41 Acres
Roof Type: Composition
Year Built: 1965
Amenities
Built-in Features
Chandelier
Decorative Lighting
Double Vanity
Dry Bar
Open Floorplan
Pantry
Walk-In Closet(s)
Feature Descriptions
Appliances: Commercial Grade Range, Dishwasher, Disposal, Microwave, Refrigerator, Other
Days on Site: 7
Exterior: Brick
Fencing: Back Yard, Electric, Fenced, Gate, Privacy, Wood
Fireplace: Brick, Gas Logs, Gas Starter, Masonry
Flooring: Stone, Tile, Wood
Laundry: Utility Room, Full Size W/D Area
Lot: Interior Lot, Landscaped, Lrg. Backyard Grass
Lot Dimensions: 125x145
Parcel#: 8041 000 00600 3008041 000
Parking: Additional Parking, Driveway, Electric Gate, Garage Door Opener, Garage Faces Rear, Garage Single Door, Gated, RV Access/Parking
Parking Notes: Additional Parking, Driveway, Electric Gate, Garage D
Pets Allowed: Yes Pets Allowed, Number Limit, Size Limit
Security: Burglar, Smoke Detector(s)
Utilities: Alley, City Sewer, City Water, Curbs, Individual Gas Meter, Individual Water Meter
Room Sizes
Living Room: 19.00 x 13.00 Level - 1
Dining Room: 11.00 x 10.00 Level - 1
Family Room: 24.00 x 14.00 Level - 1
Kitchen: 15.00 x 10.00 Level - 1
Breakfast Room: 9.00 x 8.00 Level - 1
Bedroom-Primary: 20.00 x 13.00 Level - 1
Bath-Primary: 12.00 x 10.00 Level - 1
Game Room: 15.00 x 15.00 Level - 1
Bedroom: 10.00 x 10.00 Level - 1
Bedroom: 12.00 x 10.00 Level - 1
Bedroom: 11.00 x 12.00 Level - 1
Local Schools
Elementary School: Northwood
School District: Richardson ISD
Listed By / Shown By
Listed By
Agency Name: Allie Beth Allman & Assoc.
Agency Contact: 214-616-9559
Agent Name: Simone Jeanes

Shown By
Agent Name: Russell Cox
Agent Phone: Cell: (254) 717-6447
Agency Title: Kelly, Realtors





 The data relating to real estate for sale on this web site comes in part from the IDX of the Multiple Listing Service of NTREIS. The data on this site may not be reproduced or redistributed and is only for those individuals viewing this web site. Real estate listings held by brokerage firms other than the brokers/agents with their own information using this site are marked with the NTREIS thumbnail logo and detailed information about them includes the name of the listing broker(s).
Privacy Policy / DMCA Notice / ADA Accessibility


This site is hosted, designed and copyright
© 1994 - 2026 by
Delta Media Group, Inc. -- Patent Pending --
Agent License Information: 0507004
7431 Larchview | MLS# 21327374
This property located at 7431 Larchview, Dallas, TX 75254 is currently listed for rent with an asking price of $6,250 / Monthly. Larchview is located within the Richardson ISD school district. Search Dallas real estate on www.254properties.com today.