



BEDS3
BATHS2 full
SQUARE FEET1,854
MLS#21324379
STATUSActive Option Contract
PROPERTY TYPEResidential - Single Family
SUBDIVISIONLake Worth Add
SCHOOLLake Worth ISD
Property Description
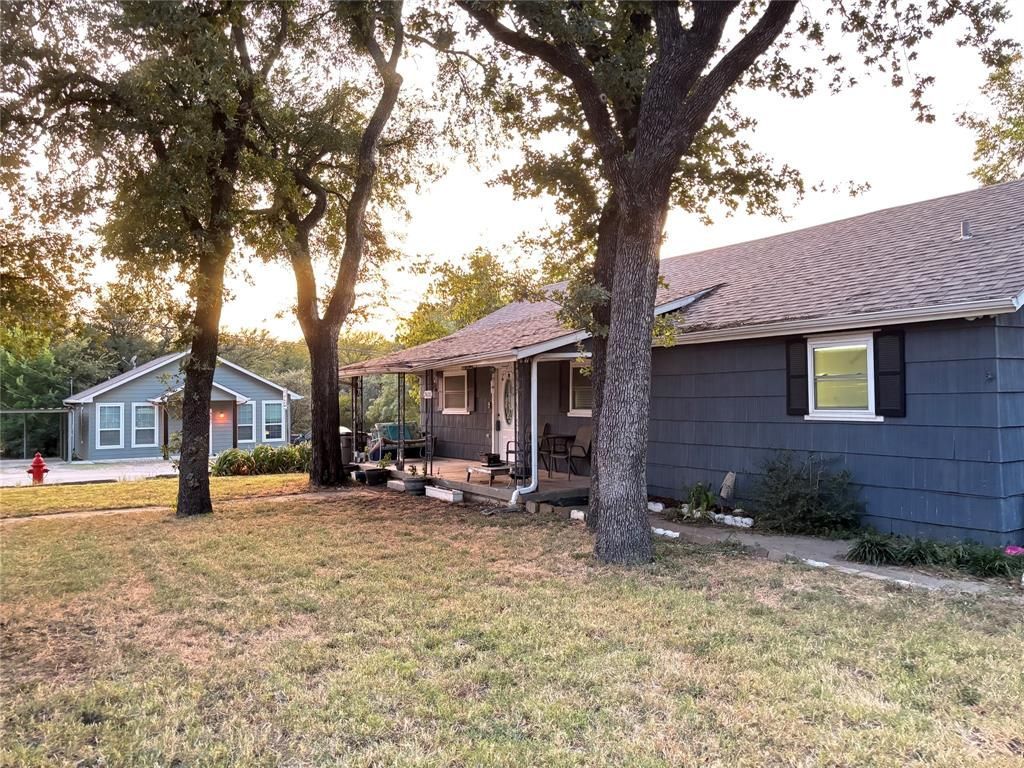
Modernized 3Bedroom, 2 Bathroom, 2 car detached garage lake home situated on a spacious corner lot! Featuring two generous living areas, this home offers neutral colors and stylish laminate flooring and ceramic tile. The updated kitchen is designed for both everyday living and entertaining with granite countertops, a center island, gas range, and ample cabinet space. Enjoy peace of mind with major updates already completed, including the foundation - new piers and beams, roof, HVAC - new breaker panel with arc fault CBs and whole house arc fault & lightning protection , plumbing - water and gas, and electrical - entire house re-wire with all new switches and receptacles. HVAC upgraded to high efficiency 92% gas furnace for nice cozy winter heat with low gas bills. Water Heater replaced in 2025. Outside, the large backyard provides plenty of room to relax, play, or entertain, while the detached two-car garage and additional parking offer space for your boat, RV, and all your lake toys. Whether you're looking for a full-time residence or the perfect weekend getaway, this charming home combines modern updates, functional living spaces, and the ideal setting for enjoying the lake lifestyle. Needs a little bit of TLC! Bring Offers!
Property Features
Property Type: Residential - Single Family
Cooling: Central Air, Electric
Garage: 2
Heating: Central, Natural Gas
Home Style: Traditional
Lot Size: 0.22 Acres
Roof Type: Composition, Shingle
Year Built: 1957
Amenities
Cable TV Available
Double Vanity
Eat-in Kitchen
Granite Counters
High Speed Internet Available
Kitchen Island
Open Floorplan
Pantry
Walk-In Closet(s)
Covered Patio/Porch
Rain Gutters
RV/Boat Parking
Feature Descriptions
Appliances: Dishwasher, Disposal, Gas Range, Plumbed For Gas in Kitchen
Days on Site: 55
Exterior: Siding, Wood
Fencing: Back Yard, Chain Link
Flooring: Carpet, Ceramic Tile, Laminate
Laundry: Electric Dryer Hookup, In Hall, Full Size W/D Area, Washer Hookup
Lot: Corner Lot, Few Trees, Level, Lrg. Backyard Grass
Parcel#: 01575155
Parking: Driveway, Garage Faces Front, Garage Single Door, Outside, RV Access/Parking, Workshop in Garage
Parking Notes: Driveway, Garage Faces Front, Garage Single Door, Out
Utilities: Asphalt, City Sewer, City Water, Electricity Available, Electricity Connected, Individual Gas Meter, Natural Gas Available
Room Sizes
Living Room: 1.00 x 1.00 Level - 1
Bedroom-Primary: 1.00 x 1.00 Level - 1
Bedroom: 1.00 x 1.00 Level - 1
Bedroom: 1.00 x 1.00 Level - 1
Bath-Primary: 1.00 x 1.00 Level - 1
Bath-Full: 1.00 x 1.00 Level - 1
Kitchen: 1.00 x 1.00 Level - 1
Living Room: 1.00 x 1.00 Level - 1
Dining Room: 1.00 x 1.00 Level - 1
Local Schools
Elementary School: Effiemorri
School District: Lake Worth ISD
Listed By / Shown By
Listed By
Agency Name: RE/MAX Trinity
Agency Contact: 817-870-1600
Agent Name: Kelly Christenson

Shown By
Agent Name: Russell Cox
Agent Phone: Cell: (254) 717-6447
Agency Title: Kelly, Realtors

Estimate Your Payment
Estimated Payment
$ 501.11 per month $443.04 Principal & Interest $0.00 Property Tax (data not provided by mls) $58.06 Homeowner's InsuranceChange Payment Information




 The data relating to real estate for sale on this web site comes in part from the IDX of the Multiple Listing Service of NTREIS. The data on this site may not be reproduced or redistributed and is only for those individuals viewing this web site. Real estate listings held by brokerage firms other than the brokers/agents with their own information using this site are marked with the NTREIS thumbnail logo and detailed information about them includes the name of the listing broker(s).
Privacy Policy / DMCA Notice / ADA Accessibility


This site is hosted, designed and copyright
© 1994 - 2026 by
Delta Media Group, Inc. -- Patent Pending --
Agent License Information: 0507004
7420 Foster Drive | MLS# 21324379
This single family home located at 7420 Foster Drive, Lake Worth, TX 76135 is currently listed for sale with an asking price of $199,069. This property was built in 1957 and has 3 bedrooms and 2 full baths with 1854 sq. ft. Foster Drive is located in the Lake Worth Add subdivision within the Lake Worth ISD school district. Search Lake Worth Add real estate on www.254properties.com today.