



BEDS5
BATHS3 full 1 partial
SQUARE FEET4,175
MLS#21370062
STATUSActive
PROPERTY TYPEResidential - Single Family
SUBDIVISIONChase Oaks Ph Ii-B
SCHOOLPlano ISD
Property Description
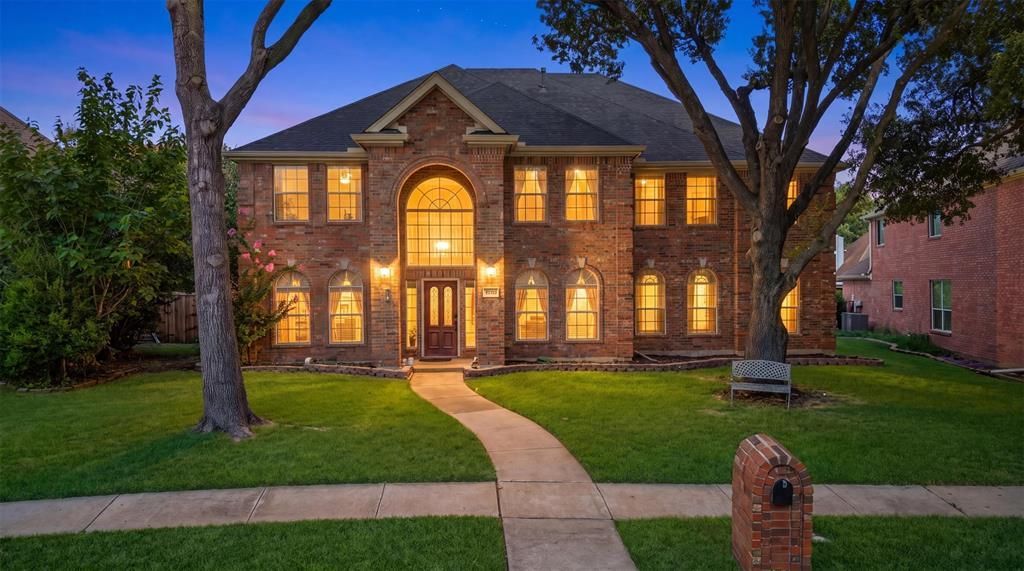
Welcome to 7416 Casper Dr, a spacious 5-bedroom home in the highly desirable Chase Oaks neighborhood of Plano. This versatile floor plan offers flexibility for a large or multigenerational household, guests, home offices, or additional living space.The main level opens with soaring ceilings and abundant natural light. A formal dining area sits just off the entry on the left side and flows into the kitchen, while an inviting living room is located on the right.The kitchen features updated cabinetry, granite countertops, stainless steel appliances, a breakfast area, and opens to a spacious family room with a cozy fireplace and convenient half bath.The first-floor primary suite features high ceilings, an ensuite bath with a walk-in shower, jetted soaking tub, two closets, and a private staircase leads directly to an upstairs loft, ideal for a home office or study, complete with an updated built-in bookshelf.The second floor offers four additional bedrooms and a generous living area that can serve as a game room. One bedroom is exceptionally spacious and can function as a secondary primary suite, with a walk-in closet and full bath nearby. The remaining bedrooms are thoughtfully separated and share a Jack-and-Jill bathroom.Step outside and enjoy a private swimming pool and heated jacuzzi, with pool equipment replaced in 2021. Completing the home is a 3-car garage for vehicles, storage, or workout space. Owner also updated the flooring, carpet, and paint.Location is one of this home’s greatest advantages, offering convenient access to Hwy 75, nearby golf, trails connecting toward Oak Point Park, and Watters Creek shopping and dining approximately 2 miles away. Plano is consistently recognized as one of the best cities to live in America, with highly rated schools, strong employment opportunities, and continued economic growth.7416 Casper Drive offers the value, versatility, and lifestyle today’s buyers are looking for. Schedule a tour today!
Property Features
Property Type: Residential - Single Family
Cooling: Ceiling Fan(s), Central Air, Electric
Fireplaces: 1
Garage: 3 car attached
Heating: Central, Fireplace(s), Natural Gas
Lot Size: 0.21 Acres
Roof Type: Composition, Shingle
Year Built: 1991
Amenities
Eat-in Kitchen
Granite Counters
Kitchen Island
Loft
Multiple Staircases
Natural Woodwork
Pantry
Vaulted Ceiling(s)
Walk-In Closet(s)
Second Primary Bedroom
Rain Gutters
Feature Descriptions
Appliances: Dishwasher, Disposal, Gas Cooktop, Gas Oven, Gas Water Heater, Microwave
Community Features: Golf, Greenbelt, Jogging Path/Bike Path, Sidewalks
Exterior: Brick, Siding, Other
Fencing: Wood
Fireplace: Gas
Flooring: Carpet, Ceramic Tile
Laundry: Electric Dryer Hookup, Utility Room, Full Size W/D Area, Washer Hookup
Lot: Sprinkler System
Parcel#: R260700S04801
Parking: Additional Parking, Alley Access, Garage Door Opener
Parking Notes: Additional Parking, Alley Access, Garage Door Opener
Pool: Outdoor Pool, Pool/Spa Combo
Swimming Pool: Yes
Utilities: Alley, City Sewer, City Water, Electricity Available, Individual Gas Meter
Room Sizes
Living Room: 11.00 x 14.00 Level - 1
Dining Room: 14.00 x 14.00 Level - 1
Family Room: 14.00 x 16.00 Level - 1
Bedroom-Primary: 17.00 x 14.00 Level - 1
Bedroom-2nd Primary: 17.00 x 12.00 Level - 2
Office: 16.00 x 16.00 Level - 2
Game Room: 17.00 x 20.00 Level - 2
Bedroom: 15.00 x 12.00 Level - 2
Bedroom: 15.00 x 12.00 Level - 2
Local Schools
Elementary School: Rasor
School District: Plano ISD
Listed By / Shown By
Listed By
Agency Name: EXP REALTY
Agency Contact: 214-766-0270
Agent Name: Yoshie Miyahara

Shown By
Agent Name: Russell Cox
Agent Phone: Cell: (254) 717-6447
Agency Title: Kelly, Realtors

Estimate Your Payment
Estimated Payment
$ 1,762.04 per month $1,557.87 Principal & Interest $0.00 Property Tax (data not provided by mls) $204.16 Homeowner's InsuranceChange Payment Information




 The data relating to real estate for sale on this web site comes in part from the IDX of the Multiple Listing Service of NTREIS. The data on this site may not be reproduced or redistributed and is only for those individuals viewing this web site. Real estate listings held by brokerage firms other than the brokers/agents with their own information using this site are marked with the NTREIS thumbnail logo and detailed information about them includes the name of the listing broker(s).
Privacy Policy / DMCA Notice / ADA Accessibility


This site is hosted, designed and copyright
© 1994 - 2026 by
Delta Media Group, Inc. -- Patent Pending --
Agent License Information: 0507004
7416 Casper Drive | MLS# 21370062
This single family home located at 7416 Casper Drive , Plano, TX 75025 is currently listed for sale with an asking price of $699,990. This property was built in 1991 and has 5 bedrooms and 3 full and 1 partial baths with 4175 sq. ft. Casper Drive is located in the Chase Oaks Ph Ii-B subdivision within the Plano ISD school district. Search Chase Oaks Ph Ii-B real estate on www.254properties.com today.