



BEDS5
BATHS4 full
SQUARE FEET2,745
MLS#2011577
STATUSActive
PROPERTY TYPEResidential - Single Family
SUBDIVISIONRAYBURN VALLEY
SCHOOLNorthside
Property Description
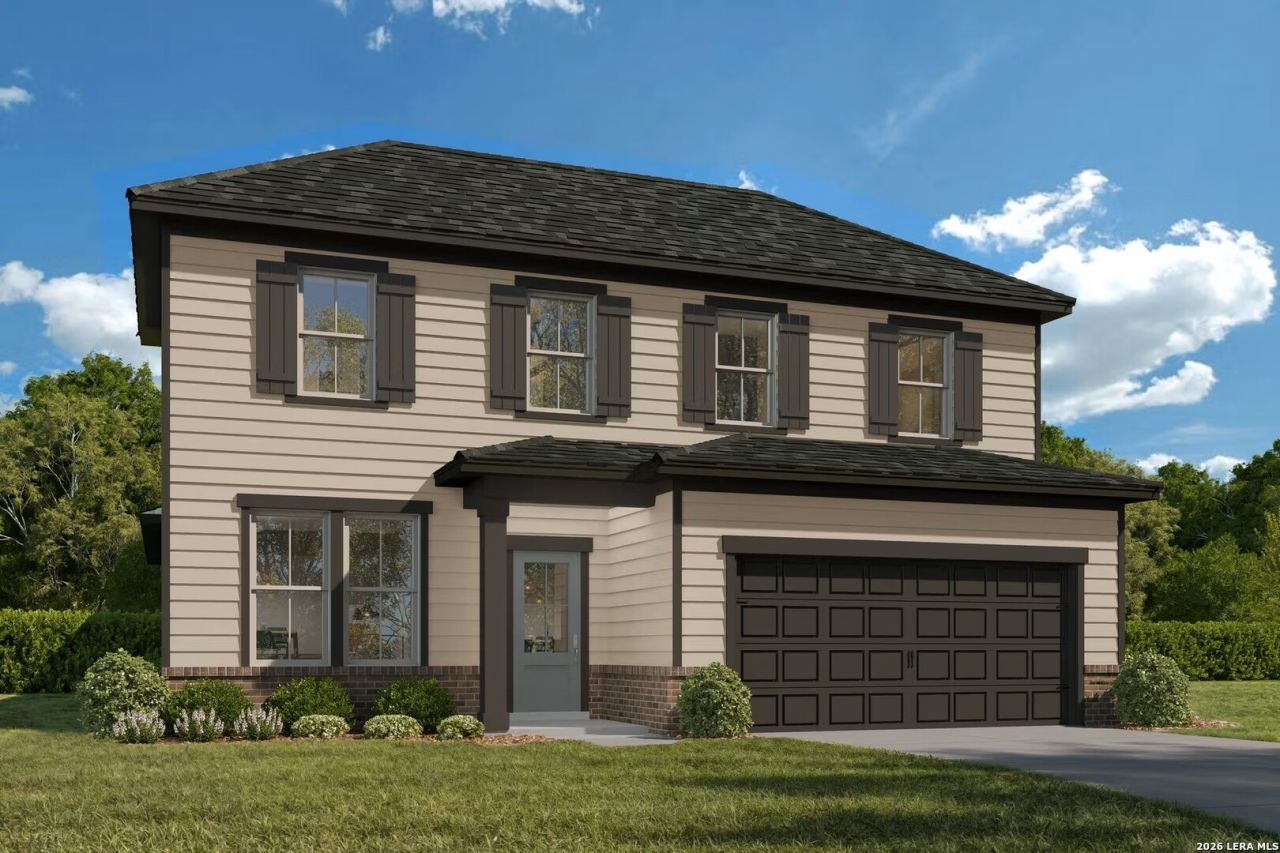
The Ashport in Rayburn Valley offers a spacious five-bedroom, four-bath layout ready for move-in this December 2026. The heart of the home is an open floor plan featuring a living room with a tray ceiling and a kitchen designed for efficiency. A built-in mudroom bench keeps the entry organized, while two hot water heaters ensure comfort for the entire household. The primary suite serves as a retreat with a spa shower and a large closet, and a first-floor guest suite with full bath provides convenience and privacy for visitors or multi-generational living. Upstairs, a versatile loft provides a second living area near the additional bedrooms. Step outside to the covered patio or enjoy the convenience of living one minute from Lackland AFB. This location puts you near H-E-B and local shopping with quick access to Highway 90 and Loop 1604. Schedule your visit today! Attached photos are representative of the floor plan and may depict non-standard features and upgrades. See new home consultant for details.
Property Features
Property Type: Residential - Single Family
Cooling: One Central
Fuel Type: Electric
Heating: 1 Unit
Home Style: Two Story
Lot Size: 0.14 Acres
Roof Type: Composition, Other
Stories: 2.0
Taxes: $2
Year Built: 2026
Feature Descriptions
Builder Name: Davidson Homes
Currenty Leased: No
Days on Site: 59
Energy Efficient: 13-15 SEER AX,16+ SEER AC, Double Pane Windows, Energy Star Appliances, Radiant Barrier, Low E Windows, Dehumidifier, High Efficiency Water Heater, Cellulose Insulation, Ceiling Fans
Exterior: Brick, Stone/Rock, Cement Fiber, Other
Exterior: Covered Patio
Flooring: Carpeting, Ceramic Tile, Other
Foundation: Slab
Hoa Fee: 575/Annually
HOA Mandatory: Yes
HOA Name: DIAMOND ASSOCIATION MANAGEMENT
Inclusions: Washer Connection, Dryer Connection, Microwave Oven, Stove/Range, Disposal, Dishwasher, Ice Maker Connection, Smoke Alarm, Pre-Wired for Security, Electric Water Heater, Garage Door Opener, Plumb for Water Softener, Solid Counter Tops, City Garbage service
Interior: Two Living Area, Liv/Din Combo, Eat-In Kitchen, Island Kitchen, Walk-In Pantry, Study/Library, Loft, Utility Room Inside, Open Floor Plan, Laundry Main Level, Laundry Room, Walk in Closets
Lot Dimensions: 50x120
Miscellaneous: Builder 10-Year Warranty, Under Construction, Virtual Tour, Cluster Mail Box
Multiple HOA: No
Neighborhood Amenities: None
Parking: Two Car Garage
Pool/Spa: None
Supplier - Electric: CPS
Supplier - Garbage: CITY
Supplier - Gas: NONE
Supplier - Sewer: SAWS
Supplier - Water: SAWS
Tax By Multiple Counties: No
Type: Single Family Detached
Water/Sewer: City
Windows: None Remain
Room Sizes
Bedroom 2: 14 X 11
Bedroom 3: 14 X 13
Bedroom 4: 14 X 13
Bedroom 5: 14 X 13
Kitchen: 10 X 13
Dining Room: 10 X 16
Family Room: 16 X 16
Local Schools
High School: John Jay
Middle School: Rayburn Sam
Elementary School: Jerry Allen
School District: Northside
Listed By / Shown By
Listed By
Agency Name: eXp Realty
Agency Phone: (888) 519-7431
Shown By
Agent Name: Russell Cox
Agent Phone: Cell: (254) 717-6447
Agency Title: Kelly, Realtors
Agency Email: info@kellyrealtors.com
Agency Text: (254) 717-6447

Estimate Your Payment
Estimated Payment
$ 1,089.48 per month $963.10 Principal & Interest $0.17 Property Tax $126.22 Homeowner's InsuranceChange Payment Information




Privacy Policy / DMCA Notice / ADA Accessibility


This site is hosted, designed and copyright
© 1994 - 2026 by
Delta Media Group, Inc. -- Patent Pending --
Agent License Information: 0507004
7410 Bloodwood Bay | MLS# 2011577
This single family home located at 7410 Bloodwood Bay, San Antonio, TX 78227 is currently listed for sale with an asking price of $432,743. This property was built in 2026 and has 5 bedrooms and 4 full baths with 2745 sq. ft. Bloodwood Bay is located in the RAYBURN VALLEY subdivision within the Northside school district. Search RAYBURN VALLEY real estate on www.254properties.com today.