



BEDS3
BATHS2 full
SQUARE FEET2,284
MLS#2010605
STATUSActive Option
PROPERTY TYPEResidential - Single Family
SUBDIVISIONCLEAR WATER ESTATES
SCHOOLComal
Property Description
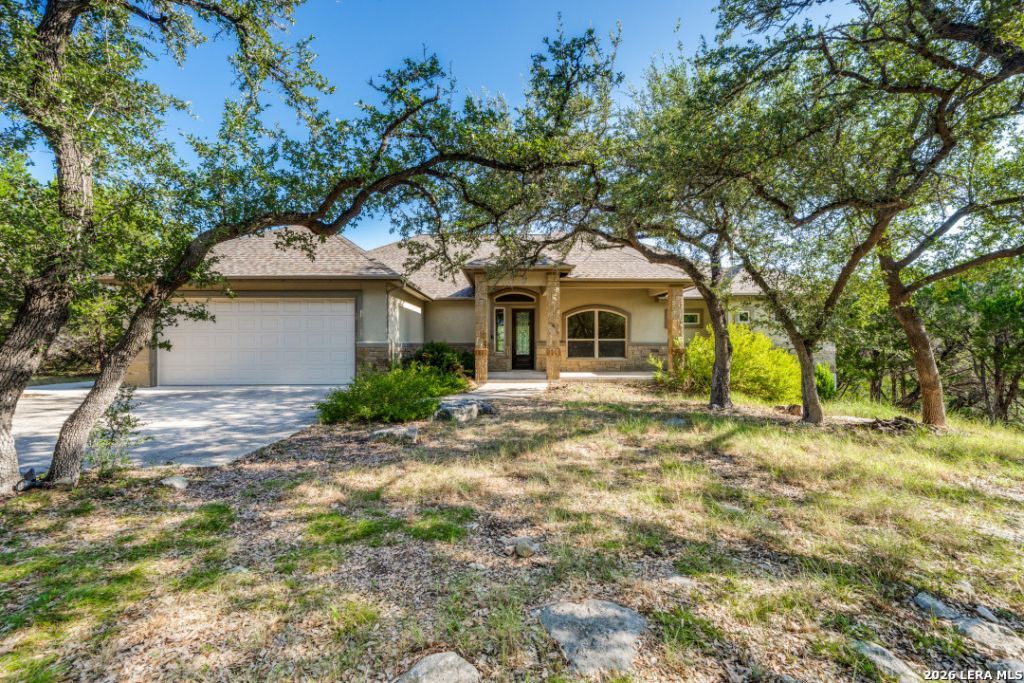
Enjoy the space and versatility of this 1.26-acre property featuring a 3-bedroom main home plus an office and a separate 16 x 20 studio with a private bathroom. The home offers abundant storage, a Murphy bed in the guest bedroom, retractable blinds, large windows with STUNNING views, and numerous upgrades. Major improvements include a new roof (2021) and AC (2022). The detached studio provides excellent flexibility for guests, a home office, hobby space, or additional living needs. Refrigerator, living room wall unit, and studio furniture convey with the sale.
Property Features
Property Type: Residential - Single Family
Cooling: One Central
Fireplaces: 1
Fuel Type: Electric
Heating: Central
Home Style: One Story
Lot Size: 1.26 Acres
Roof Type: Composition
Stories: 1.0
Taxes: $8,413
Year Built: 2012
Feature Descriptions
Builder Name: Unknown
Days on Site: 14
Exterior: Stone/Rock, Stucco
Fireplace: One, Living Room
Flooring: Carpeting, Ceramic Tile
Foundation: Slab
Hoa Fee: 140/Annually
HOA Mandatory: Yes
HOA Name: COMAL CLEAR WATER ESTATES POA
Inclusions: Ceiling Fans, Washer Connection, Dryer Connection, Microwave Oven, Stove/Range, Refrigerator, Disposal, Dishwasher, Ice Maker Connection, Water Softener (owned), Security System (Owned), Electric Water Heater, Garage Door Opener, Solid Counter Tops
Interior: One Living Area, Island Kitchen, Walk-In Pantry, Study/Library, Utility Room Inside, High Ceilings, Open Floor Plan, Cable TV Available, High Speed Internet, All Bedrooms Downstairs, Laundry Main Level, Laundry Room, Telephone, Walk in Closets, Attic - Access only, Attic - Pull Down Stairs
Multiple HOA: No
Neighborhood Amenities: None
Parking: Two Car Garage
Pool/Spa: None
Security: yes
Tax By Multiple Counties: No
Type: Single Family Detached
Water/Sewer: Water System, Septic
Windows: All Remain
Room Sizes
Bedroom 2: 13 X 10
Bedroom 3: 13 X 10
Kitchen: 10 X 15
Living Room: 24 X 28
E X try: 6 X 9
Local Schools
High School: Canyon Lake
Middle School: Mountain Valley
Elementary School: Mountain Valley
School District: Comal
Listed By / Shown By
Listed By
Agency Name: Vortex Realty
Agency Phone: (210) 647-6557
Shown By
Agent Name: Russell Cox
Agent Phone: Cell: (254) 717-6447
Agency Title: Kelly, Realtors
Agency Email: info@kellyrealtors.com
Agency Text: (254) 717-6447

Estimate Your Payment
Estimated Payment
$ 2,400.22 per month $1,502.26 Principal & Interest $701.08 Property Tax $196.88 Homeowner's InsuranceChange Payment Information




Privacy Policy / DMCA Notice / ADA Accessibility


This site is hosted, designed and copyright
© 1994 - 2026 by
Delta Media Group, Inc. -- Patent Pending --
Agent License Information: 0507004
737 Flaman Rd | MLS# 2010605
This single family home located at 737 Flaman Rd, Canyon Lake, TX 78133 is currently listed for sale with an asking price of $675,000. This property was built in 2012 and has 3 bedrooms and 2 full baths with 2284 sq. ft. Flaman Rd is located in the CLEAR WATER ESTATES subdivision within the Comal school district. Search CLEAR WATER ESTATES real estate on www.254properties.com today.