



BEDS2
BATHS2 full
SQUARE FEET1,023
MLS#2011294
STATUSActive
PROPERTY TYPEResidential - Condominium
SUBDIVISIONTHE PINNACLE
SCHOOLNorthside
Property Description
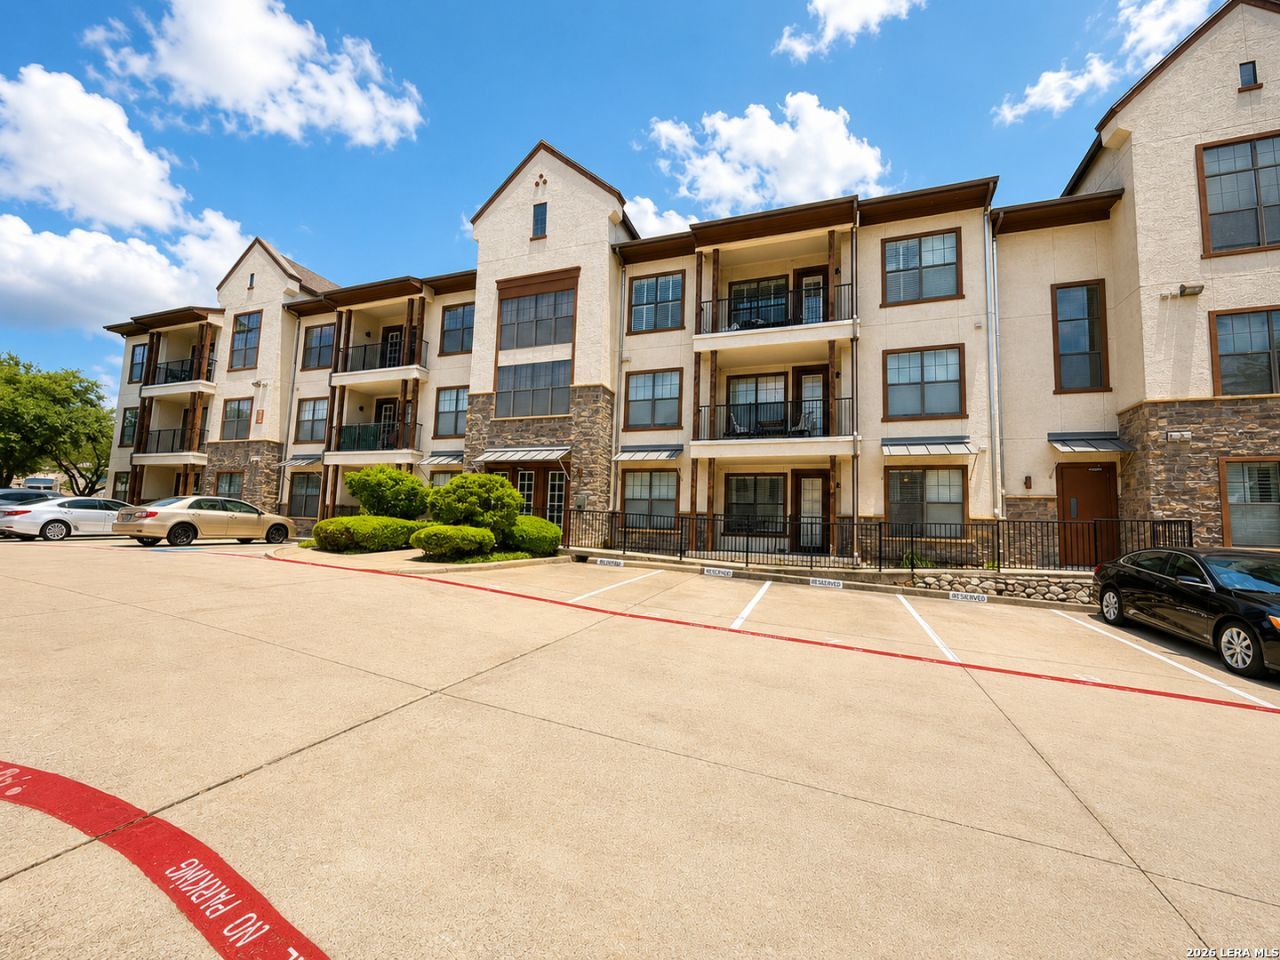
Luxury Living at The Pinnacle at Oak Hills! Located in the heart of the Medical Center, this beautifully maintained 2-bedroom, 2-bath condo offers upscale, low-maintenance living in a gated community with secure building entry and elevator access. Enjoy wood laminate flooring throughout (no carpet), a spacious open floor plan, and a private covered balcony. The kitchen features granite countertops, tile backsplash, top-of-the-line stainless steel appliances, and a reverse osmosis drinking water system. Meticulously maintained and move-in ready, this home also includes two reserved parking spaces. Residents enjoy outstanding amenities, including a clubhouse, resort-style pool, fitness center, and beautifully landscaped grounds. Conveniently located near UT Health, University Hospital, shopping, dining, and major highways, this is Medical Center living at its finest.
Property Features
Property Type: Residential - Condominium
Cooling: One Central
Fuel Type: Electric
Heating: Central
Roof Type: Composition
Stories: 3.0
Taxes: $5,565
Year Built: 2006
Feature Descriptions
Accessibility: Int Door Opening 32"+, Ext Door Opening 36"+,36 inch or more wide halls, Doors-Swing-In, Doors w/Lever Handles, No Carpet, No Steps Down, Near Bus Line, Level Lot, Level Drive, No Stairs, Disabled Parking, Wheelchair Accessible, Wheelchair Height Mailbox
Builder Name: Unknown
Common Amenities: Elevator, Party Room, Clubhouse, Pool, Spa Adj/Pool, Hot Tub, Exercise Room, BBQ/Picnic Area, Near Shopping
Currenty Leased: No
Days on Site: 11
Energy Efficient: Programmable Thermostat, Double Pane Windows, Low E Windows, Ceiling Fans
Exterior: Covered Patio, Deck/Balcony, Double Pane Windows, Has Gutters
Exterior: Stucco,4 Sides Masonry
Flooring: Ceramic Tile, Wood, Laminate
Foundation: Slab
Hoa Fee: 275/Monthly
HOA Mandatory: Yes
HOA Name: PINNACLE AT OAK HILLS
Hot Tub: Yes
Inclusions: Ceiling Fans, Washer Connection, Dryer Connection, Washer, Dryer, Microwave Oven, Stove/Range, Refrigerator, Disposal, Dishwasher, Ice Maker Connection, Smoke Alarm, Security System (Owned), Pre-Wired for Security, High Speed Internet Acces, Electric Water Heater, Smooth
Interior: One Living Area, Eat-In Kitchen, Breakfast Bar, Utility Area Inside,1st Floort Level/No Steps, Open Floor Plan, Cable TV Available, Laundry Room, Walk In Closets
Miscellaneous: Pet Restrictions, Cluster Mail Box
Multiple HOA: No
Parking: None/Not Applicable
Security: yes
Supplier - Electric: CPS
Supplier - Garbage: HOA
Supplier - Gas: N/A
Supplier - Sewer: HOA
Supplier - Water: HOA
Tax By Multiple Counties: No
Type: Low-Rise (1-3 Stories)
Units: 116
Windows: All Remain
Room Sizes
Bedroom 2: 12 X 10
Kitchen: 11 X 9
Breakfast Room: 10 X 4
Living Room: 16 X 11
Utility Room: 8 X 6
Local Schools
High School: Clark
Middle School: Rudder
Elementary School: Mead
School District: Northside
Listed By / Shown By
Listed By
Agency Name: Keller Williams City-View
Agency Phone: (210) 696-9996
Shown By
Agent Name: Russell Cox
Agent Phone: Cell: (254) 717-6447
Agency Title: Kelly, Realtors
Agency Email: info@kellyrealtors.com
Agency Text: (254) 717-6447

Estimate Your Payment
Estimated Payment
$ 1,155.99 per month $612.03 Principal & Interest $463.75 Property Tax $80.21 Homeowner's InsuranceChange Payment Information




Privacy Policy / DMCA Notice / ADA Accessibility


This site is hosted, designed and copyright
© 1994 - 2026 by
Delta Media Group, Inc. -- Patent Pending --
Agent License Information: 0507004
7342 Oak Manor Dr, Unit 1205 | MLS# 2011294
This condo located at 7342 Oak Manor Dr, Unit 1205, San Antonio, TX 78229 is currently listed for sale with an asking price of $275,000. This property was built in 2006 and has 2 bedrooms and 2 full baths with 1023 sq. ft. Oak Manor Dr, Unit 1205 is located in the THE PINNACLE subdivision within the Northside school district. Search THE PINNACLE real estate on www.254properties.com today.