



BEDS3
BATHS2 full 1 partial
SQUARE FEET2,056
MLS#21150951
STATUSActive
PROPERTY TYPEResidential - Townhouse
SUBDIVISIONCity North Add
SCHOOLRichardson ISD
Property Description
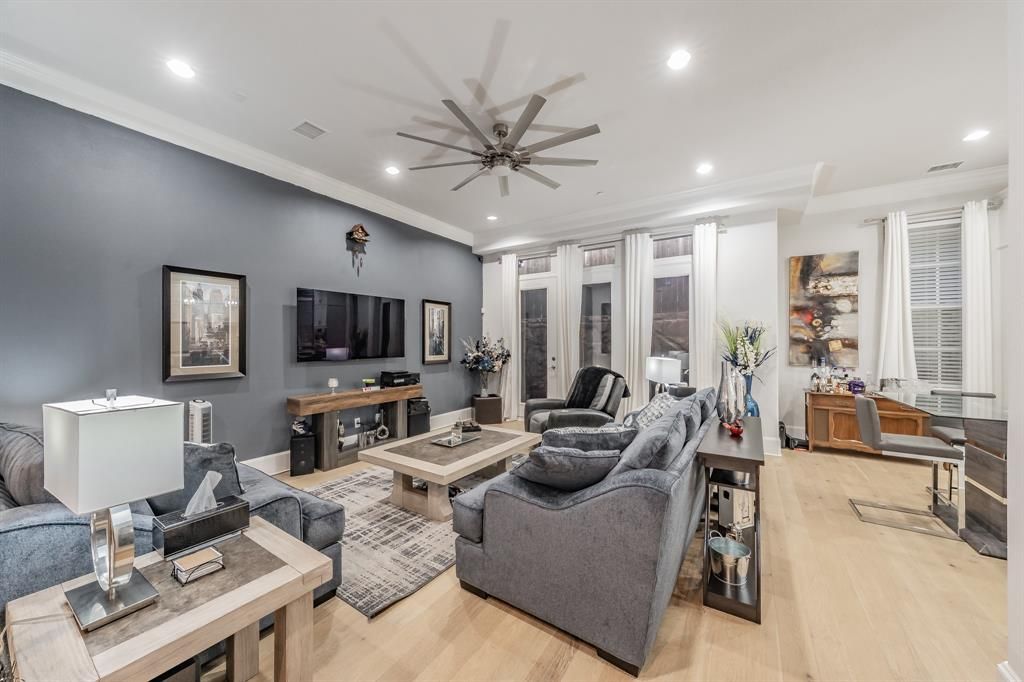
Fantastic value in a prime Dallas location! This low-maintenance 2-story townhome offers 2,056 sq ft, 3 bedrooms, 2.5 baths, and hardwood floors throughout. Enjoy a stylish kitchen with custom counter-to-ceiling tile backsplash, custom paint, two large walk-in closets in the primary suite, and pre-wired surround sound. The pre-wired EV garage adds modern convenience. The low cost monthly HOA covers cable, internet, water, sewer, trash, and landscaping, making ownership simple and cost-effective. Located near US-75, I-635, and the Dallas North Tollway, minutes from Galleria, NorthPark Mall, Love Field, Downtown Dallas, and the new Valley View-Uptown redevelopment. Valley View Park is at the end of the street. Move-in ready, well-located, and a smart buy in a growing area—don’t miss this one! Buyer and buyers agent to verify all information including measurements, schools, and HOA details.
Property Features
Property Type: Residential - Townhouse
Cooling: Central Air
Garage: 2 car attached
Heating: Central
Lot Size: 0.04 Acres
Roof Type: Composition
Year Built: 2019
Amenities
Built-in Features
Cable TV Available
Decorative Lighting
Double Vanity
Granite Counters
High Speed Internet Available
Kitchen Island
Open Floorplan
Sound System Wiring
Walk-In Closet(s)
Feature Descriptions
Appliances: Built-in Gas Range, Dishwasher, Disposal, Electric Oven, Refrigerator, Tankless Water Heater, Vented Exhaust Fan, Other
Community Features: Community Sprinkler
Days on Site: 187
Exterior: Brick, Concrete
Fencing: Brick, Wood
Flooring: Hardwood, Marble, Wood
HOA Fee: 284/ Monthly
Laundry: Electric Dryer Hookup, Washer Hookup
Parcel#: 00749700100203400
Parking: Additional Parking, Garage Door Opener, Garage Faces Front, Garage Single Door, Lighted
Parking Notes: Additional Parking, Garage Door Opener, Garage Faces
Patio/Porch: Patio
Utilities: City Sewer, City Water, Electricity Available
Window: Window Coverings
Room Sizes
Bedroom-Primary: 13.00 x 20.00 Level - 2
Bedroom: 10.00 x 13.00 Level - 2
Bedroom: 11.00 x 12.00 Level - 2
Living Room: 17.00 x 18.00 Level - 1
Local Schools
Elementary School: Northwood
School District: Richardson ISD
Listed By / Shown By
Listed By
Agency Name: JPAR- Arlington
Agent Name: Eleno Bernal

Shown By
Agent Name: Russell Cox
Agent Phone: Cell: (254) 717-6447
Agency Title: Kelly, Realtors

Estimate Your Payment
Estimated Payment
$ 1,409.65 per month $1,246.32 Principal & Interest $0.00 Property Tax (data not provided by mls) $163.33 Homeowner's InsuranceChange Payment Information




 The data relating to real estate for sale on this web site comes in part from the IDX of the Multiple Listing Service of NTREIS. The data on this site may not be reproduced or redistributed and is only for those individuals viewing this web site. Real estate listings held by brokerage firms other than the brokers/agents with their own information using this site are marked with the NTREIS thumbnail logo and detailed information about them includes the name of the listing broker(s).
Privacy Policy / DMCA Notice / ADA Accessibility


This site is hosted, designed and copyright
© 1994 - 2026 by
Delta Media Group, Inc. -- Patent Pending --
Agent License Information: 0507004
7333 Valley View Lane, Unit 902 | MLS# 21150951
This townhouse located at 7333 Valley View Lane, Unit 902, Dallas, TX 75240 is currently listed for sale with an asking price of $559,999. This property was built in 2019 and has 3 bedrooms and 2 full and 1 partial baths with 2056 sq. ft. Valley View Lane, Unit 902 is located in the City North Add subdivision within the Richardson ISD school district. Search City North Add real estate on www.254properties.com today.