


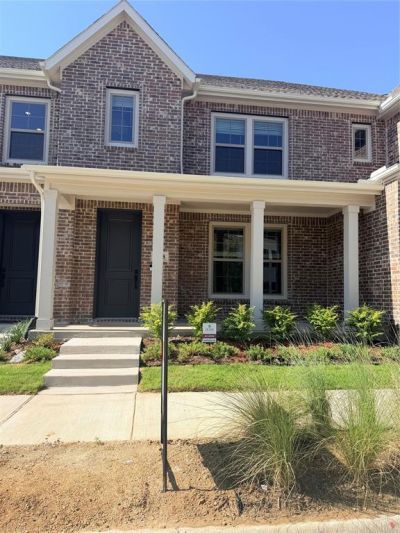

BEDS3
BATHS2 full 1 partial
SQUARE FEET1,671
MLS#21368032
STATUSActive
PROPERTY TYPERental - Townhouse
SUBDIVISIONCity Point Add
SCHOOLBirdville ISD
Property Description
GORGEOUS HOME...AMAZING LOCATION!! This brand new 3 bedroom 2.1 bathroom is ready for immediate move-in! This BEAUTIFUL open-concept townhome boasts a chef's kitchen with quartz countertops, glass mosaic backsplash, 5 -burner gas range, custom cabinets and pan drawers and stainless steel appliances including a refrigerator with ice maker. Upstairs you will find the master suite with a huge walk-in closet, double vanities and walk-in shower. The washer and dryer is located in the hall and is included in the lease. Two secondary bedrooms with walk-in closets and a full bathroom on the second level as well. The tankless hot water heater is one among the many features of this beautiful home sure to please! You will love the Urban Village At City Point Community, Urban style living at its finest! It is the perfect location with restaurants, shopping, DFW airport and major highways at your fingertips
Property Features
Property Type: Rental - Townhouse
Garage: 2 car attached
Home Style: Craftsman
Lot Size: 0.04 Acres
Roof Type: Shingle
Stories: 2.0
Year Built: 2026
Amenities
Decorative Lighting
Double Vanity
Eat-in Kitchen
Flat Screen Wiring
High Speed Internet Available
Kitchen Island
Open Floorplan
Smart Home System
Walk-In Closet(s)
Feature Descriptions
Appliances: Dishwasher, Disposal, Dryer, Gas Cooktop, Gas Oven, Gas Range, Ice Maker, Microwave, Refrigerator, Tankless Water Heater, Vented Exhaust Fan, Washer
Community Features: Community Pool, Community Sprinkler, Curbs, Jogging Path/Bike Path, Sidewalks
Days on Site: 11
Exterior: Brick
Flooring: Carpet, Ceramic Tile, Laminate, Luxury Vinyl Plank
HOA Fee: 0
Laundry: Full Size W/D Area
Other Equipment: None
Parcel#: 42850663
Parking: Additional Parking, Alley Access, Garage Door Opener, Garage Faces Rear
Parking Notes: Additional Parking, Alley Access, Garage Door Opener
Patio/Porch: Covered
Pets Allowed: Breed Restrictions
Pool: Outdoor Pool
Security: Burglar, Fire Alarm, Smoke Detector(s), Wireless
Swimming Pool: Yes
Utilities: City Sewer, City Water, Community Mailbox, Curbs, Electricity Connected, Individual Gas Meter, Individual Water Meter
Window: Window Coverings
Room Sizes
Living Room: 17.00 x 14.00 Level - 1
Local Schools
Elementary School: Jackbinion
School District: Birdville ISD
Listed By / Shown By
Listed By
Agency Name: Dewbrew Realty, Inc
Agency Contact: 8173019447
Agent Name: Christina Vassar

Shown By
Agent Name: Russell Cox
Agent Phone: Cell: (254) 717-6447
Agency Title: Kelly, Realtors





 The data relating to real estate for sale on this web site comes in part from the IDX of the Multiple Listing Service of NTREIS. The data on this site may not be reproduced or redistributed and is only for those individuals viewing this web site. Real estate listings held by brokerage firms other than the brokers/agents with their own information using this site are marked with the NTREIS thumbnail logo and detailed information about them includes the name of the listing broker(s).
Privacy Policy / DMCA Notice / ADA Accessibility


This site is hosted, designed and copyright
© 1994 - 2026 by
Delta Media Group, Inc. -- Patent Pending --
Agent License Information: 0507004
7328 Grant Avenue | MLS# 21368032
This property located at 7328 Grant Avenue, North Richland Hills, TX 76180 is currently listed for rent with an asking price of $2,800 / Monthly. Grant Avenue is located within the Birdville ISD school district. Search North Richland Hills real estate on www.254properties.com today.