


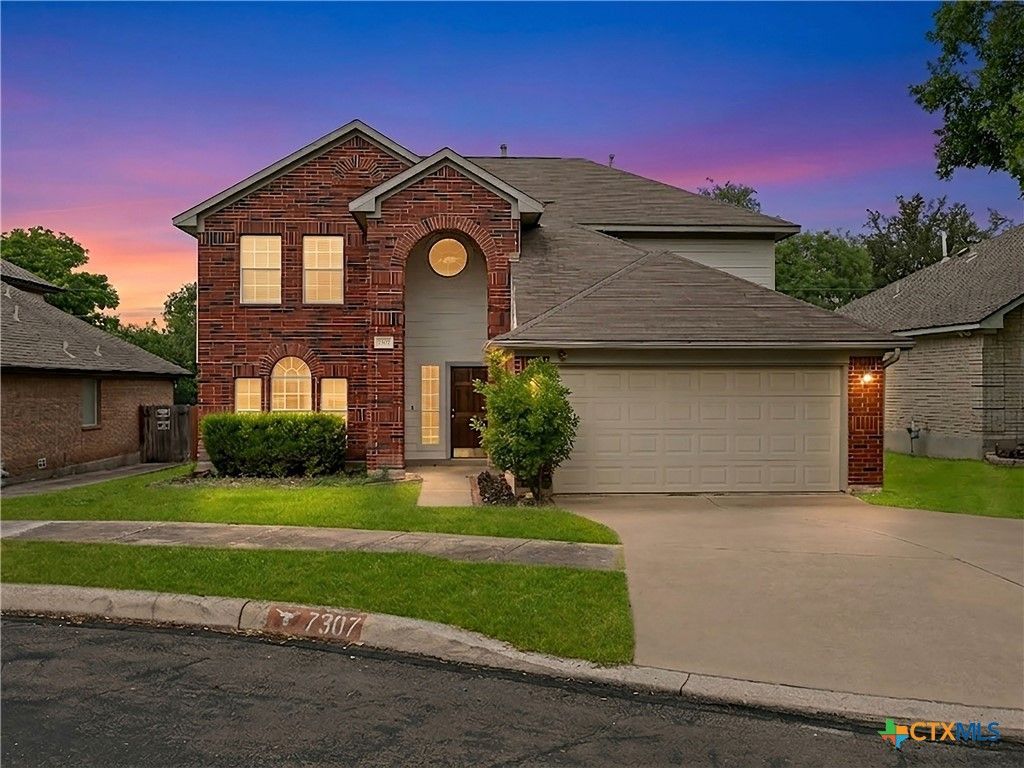

BEDS3
BATHS2 full 1 partial
SQUARE FEET2,110
MLS#614982
STATUSActive
PROPERTY TYPEResidential - Single Family
SUBDIVISIONPavona Place
SCHOOLNorthside ISD
Property Description
Conveniently located near the Medical Center, this spacious home offers a flexible floor plan designed to accommodate a variety of lifestyles. Multiple living and dining areas provide endless possibilities for entertaining, working remotely, or creating spaces tailored to your needs. The open-concept kitchen features stainless steel appliances and flows seamlessly into the main living areas, creating an inviting setting for everyday living and gatherings. Upstairs, a generous loft adds valuable flexibility and can serve as a game room, media room, home office, fitness area, or additional living space. Enjoy the modern appeal and easy maintenance of no carpet throughout the home. Ideally positioned near the Medical Center, UTSA, major employers, shopping, dining, and entertainment, this property offers the convenience and versatility todays buyers are looking for.
Property Features
Property Type: Residential - Single Family
Cooling: Central Air, Electric,1 Unit
Garage: 2 car attached
Heating: Central, Natural Gas
Home Style: Traditional
Lot Size: 0.12 Acres
Roof Type: Composition, Shingle
Stories: 2.0
Year Built: 1997
Amenities
All Bedrooms Up
Ceiling Fan(s)
Chandelier
Double Vanity
Garden Tub/Roman Tub
High Ceilings
Multiple Living Areas
See Remarks
Separate Shower
Tub Shower
Upper Level Primary
Walk-In Closet(s)
Eat-in Kitchen
Pantry
Solid Surface Counters
Patio
Private Yard
Feature Descriptions
Appliances: Dishwasher, Disposal, Gas Range, Gas Water Heater, Plumbed For Ice Maker, Some Gas Appliances, Microwave, Range
Body of Water: None
Community Features: None, Curbs, Sidewalks
Days on Site: 90
Exterior: Brick, HardiPlank Type
Fencing: Back Yard, Privacy, Wood
Fireplace: None
Flooring: Ceramic Tile, Laminate
HOA Fee: 150/ Annually
Laundry: Washer Hookup, Electric Dryer Hookup, Laundry Closet, Upper Level
Parcel#: 04446-306-0110
Parking: Attached, Door-Single, Garage Faces Front, Garage
Parking Notes: Attached, Door-Single, Garage Faces Front, Garage
Patio/Porch: Patio
Security: Prewired, Smoke Detector(s)
Sewer: Public Sewer
Utilities: Cable Available, Electricity Available, High Speed Internet Available, Underground Utilities
Water: Public
Window: Double Pane Windows
Room Sizes
Other: 13 X 10 Level - Upper
Laundry: 5 X 3 Level - Upper
Bedroom 3: 10 X 10 Level - Upper
Bedroom 2: 10 X 12 Level - Upper
Primary Bathroom: 8 X 11 Level - Upper
Primary Bedroom: 15 X 17 Level - Upper
Dining Room: 10 X 10 Level - Main
Kitchen: 13 X 13 Level - Main
Family Room: 19 X 18 Level - Main
Living Room: 20 X 14 Level - Main
Local Schools
High School: Marshall High School
Middle School: Rudder Middle School
Elementary School: Leon Valley Elementary School
School District: Northside ISD
Listed By / Shown By
Listed By
Agency Name: Kuper Sotheby's Intl RTY - NB
Agency Phone: (830) 358-7989
Shown By
Agent Name: Russell Cox
Agent Phone: Cell: (254) 717-6447
Agency Title: Kelly, Realtors
Agency Email: info@kellyrealtors.com
Agency Text: (254) 717-6447

Estimate Your Payment
Estimated Payment
$ 730.00 per month $645.41 Principal & Interest $0.00 Property Tax (data not provided by mls) $84.58 Homeowner's InsuranceChange Payment Information




Privacy Policy / DMCA Notice / ADA Accessibility


This site is hosted, designed and copyright
© 1994 - 2026 by
Delta Media Group, Inc. -- Patent Pending --
Agent License Information: 0507004
7307 Belmont Place | MLS# 614982
This single family home located at 7307 Belmont Place, San Antonio, TX 78240 is currently listed for sale with an asking price of $290,000. This property was built in 1997 and has 3 bedrooms and 2 full and 1 partial baths with 2110 sq. ft. Belmont Place is located in the Pavona Place subdivision within the Northside ISD school district. Search Pavona Place real estate on www.254properties.com today.