



BEDS3
BATHS2 full
SQUARE FEET1,714
MLS#2011827
STATUSNew
PROPERTY TYPEResidential - Single Family
SUBDIVISIONNORTHWEST PARK
SCHOOLNorthside
Property Description
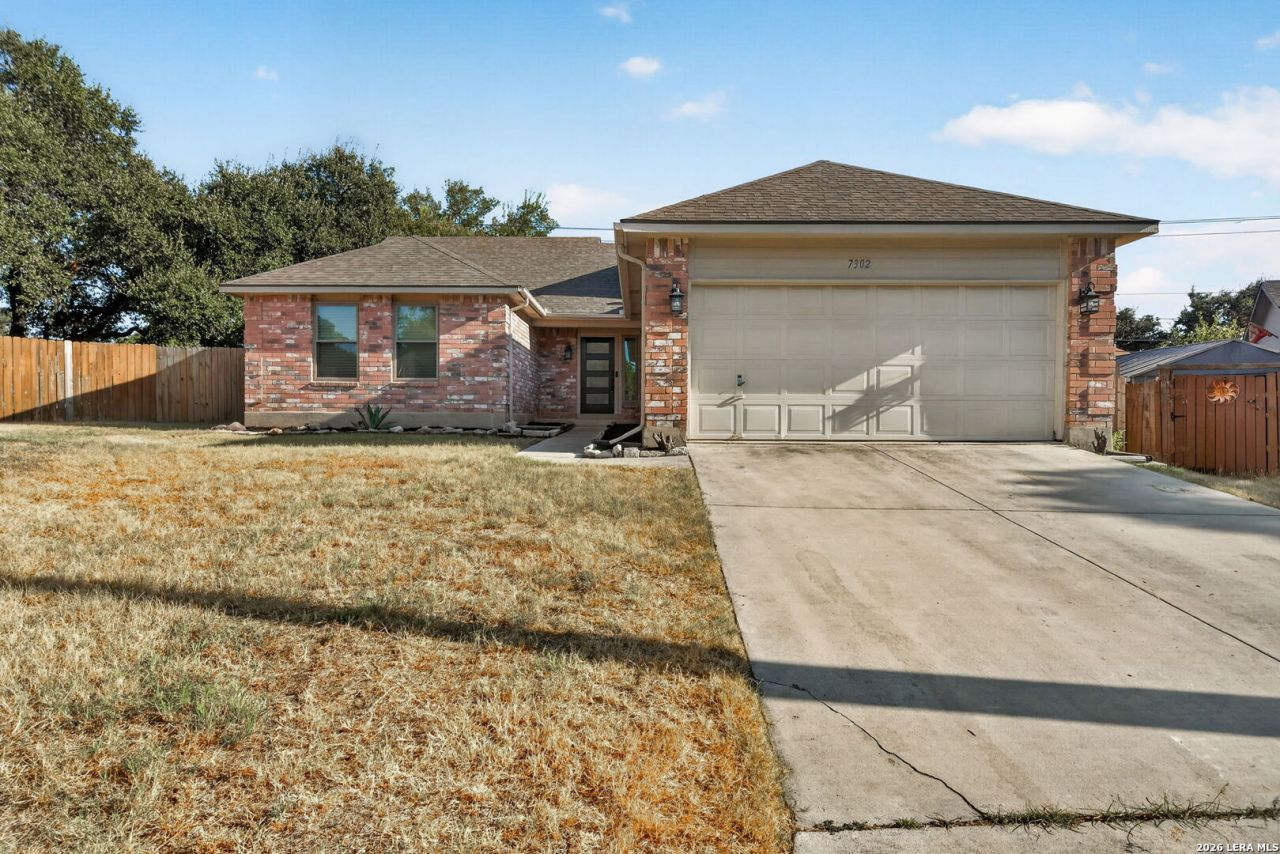
Welcome to this meticulously updated, turnkey home in Northwest San Antonio. Offering modern finishes, major mechanical improvements, and total peace of mind, this property is truly move-in ready. Inside, a bright and open layout welcomes you with fresh paint, modern blinds, and recessed lighting. The inviting living space is centered around a stunning fireplace, upgraded with a custom hearth, mantle, and contemporary tile surround. The beautiful kitchen boasts sleek finishes, while the primary suite serves as a spa-like retreat, complete with a renovated walk-in shower and a luxury standalone soaking tub. Car enthusiasts and hobbyists will appreciate the fully finished garage, featuring an epoxy floor, a new sink, and an easily accessible, spray-foam insulated attic space with solid flooring for premium, temperature-controlled storage. Enjoy the ultimate confidence of a home where the heavy lifting has already been completed. Two years ago, a comprehensive renovation introduced gorgeous tile flooring, matching kitchen appliances, water heater, premium whole-home water filtration and water softener system, all-new energy-efficient windows, upgraded interior and exterior doors, a revamped electrical system, modern ceiling fans, and updated interior and exterior lighting. More recent major upgrades include a brand-new HVAC system (featuring a month old AC unit). Step outside to the backyard to find an ideal space for evening enjoyment, complete with rear security floodlights and a fence enclosing half the yard for added privacy. This home sits in a cul-de-sac and is conveniently located near shopping, dining, and major highways, this move-in-ready home perfectly blends comfort, style, and effortless living. Schedule your showing today!
Property Features
Property Type: Residential - Single Family
Cooling: One Central
Fenced: Yes
Fireplaces: 1
Fuel Type: Electric
Heating: Central
Home Style: One Story, Traditional
Lot Size: 0.17 Acres
Roof Type: Composition
Stories: 1.0
Taxes: $5,817
Year Built: 1987
Feature Descriptions
Builder Name: Unknown
Days on Site: 9
Exterior: Privacy Fence
Exterior: Brick,4 Sides Masonry
Fireplace: Living Room
Flooring: Ceramic Tile
Foundation: Slab
Hoa Fee: 176.36/Annually
HOA Mandatory: Yes
HOA Name: NORTHWEST PARK HOA
Improvements: Street Paved, Curbs, Sidewalks
Inclusions: Ceiling Fans, Washer Connection, Dryer Connection, Stove/Range, Refrigerator, Disposal, Dishwasher
Interior: One Living Area, Separate Dining Room, Eat-In Kitchen, Two Eating Areas, Breakfast Bar, Utility Room Inside, High Ceilings, Open Floor Plan, Walk in Closets
Lot: Cul-de-Sac/Dead End
Multiple HOA: No
Neighborhood Amenities: None
Parking: Two Car Garage
Pool/Spa: None
Tax By Multiple Counties: No
Type: Single Family Detached
Water/Sewer: City
Windows: Some Remain
Room Sizes
Bedroom 2: 11 X 10
Bedroom 3: 12 X 10
Kitchen: 11 X 10
Breakfast Room: 8 X 8
Dining Room: 14 X 10
Family Room: 18 X 17
Utility Room: 6 X 5
E X try: 7 X 6
Local Schools
High School: Marshall
Middle School: Connally
Elementary School: Carson
School District: Northside
Listed By / Shown By
Listed By
Agency Name: Keller Williams Heritage
Agency Phone: (210) 493-3030
Shown By
Agent Name: Russell Cox
Agent Phone: Cell: (254) 717-6447
Agency Title: Kelly, Realtors
Agency Email: info@kellyrealtors.com
Agency Text: (254) 717-6447

Estimate Your Payment
Estimated Payment
$ 1,365.78 per month $778.95 Principal & Interest $484.75 Property Tax $102.08 Homeowner's InsuranceChange Payment Information




Privacy Policy / DMCA Notice / ADA Accessibility


This site is hosted, designed and copyright
© 1994 - 2026 by
Delta Media Group, Inc. -- Patent Pending --
Agent License Information: 0507004
7302 Oswego Dr | MLS# 2011827
This single family home located at 7302 Oswego Dr, San Antonio, TX 78250 is currently listed for sale with an asking price of $350,000. This property was built in 1987 and has 3 bedrooms and 2 full baths with 1714 sq. ft. Oswego Dr is located in the NORTHWEST PARK subdivision within the Northside school district. Search NORTHWEST PARK real estate on www.254properties.com today.