



BEDS4
BATHS2 full 1 partial
SQUARE FEET2,338
MLS#2009012
STATUSActive
PROPERTY TYPEResidential - Single Family
SUBDIVISIONHENNERSBY HOLLOW
SCHOOLMedina Valley ISD
Property Description
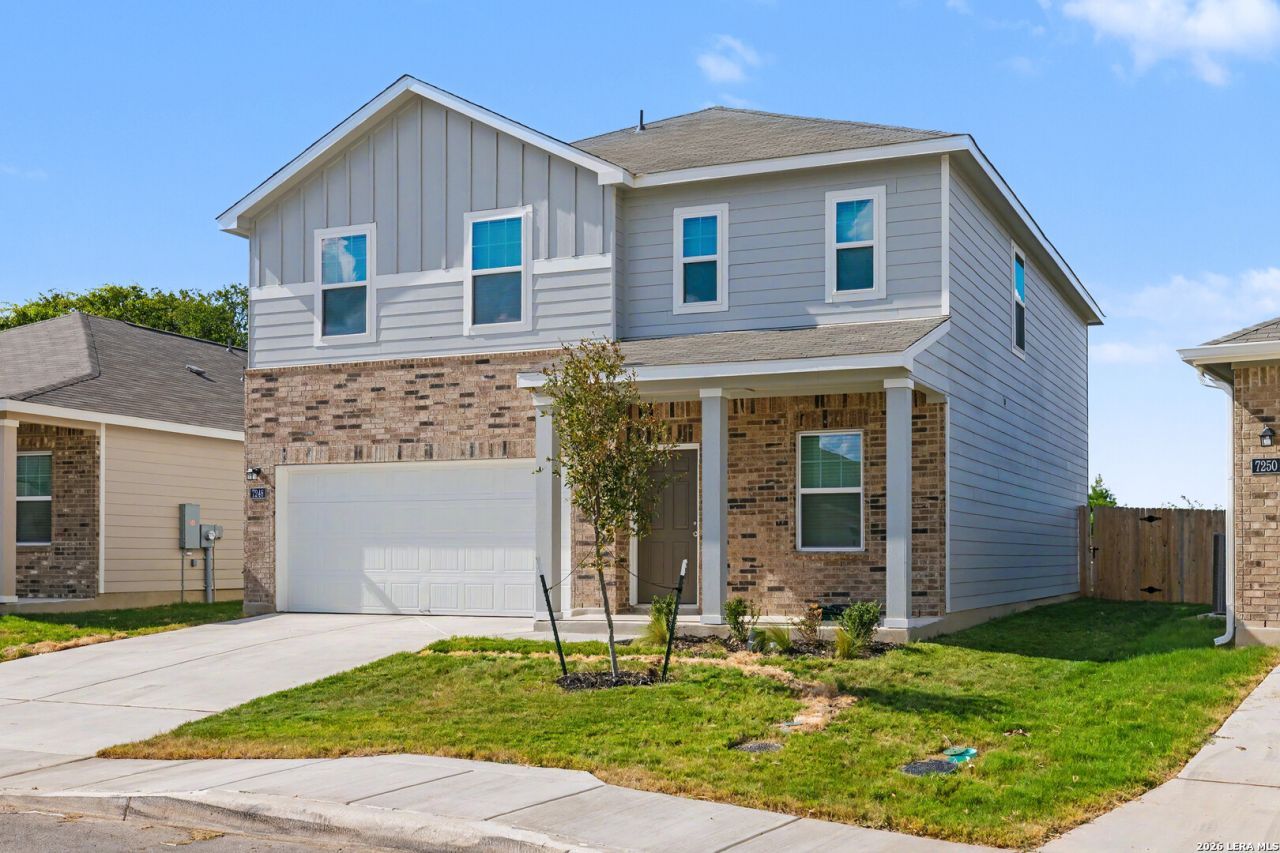
Why buy builder inventory and pay extra for upgrades when theyre already done here? Lived in only about 3 months, this 2026 Hennersby Hollow home in West San Antonio near SH 211 and US 90 offers about 2,338 sq ft with 4 bedrooms, 2.5 baths, a first-floor flex room and an upstairs loft. The kitchen features granite counters, an island and a walk-in pantry. The extras most new homes dont include are already in place: a full-length covered rear porch (a seller-reported addition of approx. $14,000) for relaxing and entertaining, a water softener, and two 220V outlets for EV charging. Plus a 2-car garage, Medina Valley ISD, and a community pool, clubhouse and playground. Ready? An existing VA loan at 4.25 may be assumable by a qualified buyer, subject to lender and VA approval, buyer qualification and eligibility, and the lenders assumption requirements. Now priced at $322,500. Schedule your private showing today. Buyers should verify all loan terms with the lender and confirm school assignment.
Property Features
Property Type: Residential - Single Family
Cooling: One Central
Fenced: Yes
Fuel Type: Electric
Heating: Central
Home Style: Two Story, Traditional
Lot Size: 0.12 Acres
Roof Type: Composition
Stories: 2.0
Taxes: $3,338
Year Built: 2026
Feature Descriptions
Accessibility: 2+ Access Exits, Level Lot
Builder Name: Starlight Homes
Days on Site: 72
Energy Efficient: 13-15 SEER AX, Radiant Barrier, High Efficiency Water Heater, Ceiling Fans
Exterior: Brick, Siding, Cement Fiber
Exterior: Covered Patio, Privacy Fence, Sprinkler System, Double Pane Windows
Flooring: Carpeting, Laminate
Foundation: Slab
Green Certification: HERS Rated
Green Features: Rain/Freeze Sensors
Hoa Fee: 900/Annually
HOA Mandatory: Yes
HOA Name: HENNERSBY HOLLOW
Home Faces: South
Improvements: Street Paved, Curbs, Sidewalks, Streetlights
Inclusions: Ceiling Fans, Washer Connection, Dryer Connection, Washer, Dryer, Microwave Oven, Stove/Range, Refrigerator, Disposal, Dishwasher, Ice Maker Connection, Water Softener (owned), Smoke Alarm, Pre-Wired for Security, Electric Water Heater, Garage Door Opener, Smooth Cooktop
Interior: Two Living Area, Liv/Din Combo, Island Kitchen, Breakfast Bar, Walk-In Pantry, Study/Library, Loft, Utility Room Inside, All Bedrooms Upstairs, Cable TV Available, High Speed Internet, Laundry Upper Level, Walk in Closets
Multiple HOA: No
Neighborhood Amenities: Pool, Clubhouse, Park/Playground
Parking: Two Car Garage
Pool/Spa: None
Tax By Multiple Counties: No
Type: Single Family Detached
Water/Sewer: Water System
Windows: All Remain
Room Sizes
Bedroom 2: 12 X 12
Bedroom 3: 13 X 10
Bedroom 4: 13 X 10
Kitchen: 15 X 14
Dining Room: 15 X 11
Living Room: 19 X 16
E X try: 10 X 6
Office: 15 X 10
Local Schools
High School: Medina Valley
Middle School: Medina Valley
Elementary School: Lacoste Elementary
School District: Medina Valley ISD
Listed By / Shown By
Listed By
Agency Name: Dwell Real Estate Group
Agency Phone: (830) 393-7000
Shown By
Agent Name: Russell Cox
Agent Phone: Cell: (254) 717-6447
Agency Title: Kelly, Realtors
Agency Email: info@kellyrealtors.com
Agency Text: (254) 717-6447

Estimate Your Payment
Estimated Payment
$ 1,089.97 per month $717.75 Principal & Interest $278.17 Property Tax $94.06 Homeowner's InsuranceChange Payment Information




Privacy Policy / DMCA Notice / ADA Accessibility


This site is hosted, designed and copyright
© 1994 - 2026 by
Delta Media Group, Inc. -- Patent Pending --
Agent License Information: 0507004
7246 King Bend | MLS# 2009012
This single family home located at 7246 King Bend, San Antonio, TX 78252 is currently listed for sale with an asking price of $322,500. This property was built in 2026 and has 4 bedrooms and 2 full and 1 partial baths with 2338 sq. ft. King Bend is located in the HENNERSBY HOLLOW subdivision within the Medina Valley ISD school district. Search HENNERSBY HOLLOW real estate on www.254properties.com today.