



BEDS4
BATHS2 full
SQUARE FEET1,660
MLS#1964480
STATUSActive
PROPERTY TYPEResidential - Single Family
SUBDIVISIONNORTHWEST CROSSING
SCHOOLNorthside
Property Description
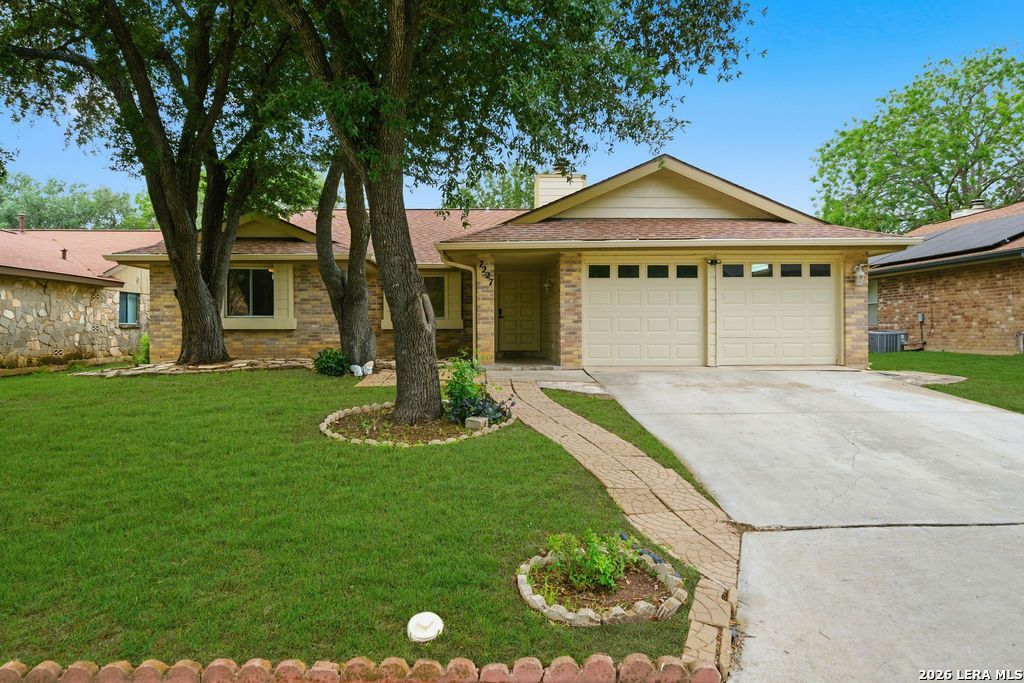
This is the home you have been waiting for, a rare gem. This well-cared-for home has been freshly updated with interior paint throughout, giving it a clean and refreshed feel the moment you walk in. The layout is extremely functional, tucked away primary suite and Jake and Jill inspired bedrooms. The living area is cozy, featuring a fireplace with gas starter and a wet bar that makes entertaining easy. Laminate flooring runs through the main spaces, with ceramic tile in the bathrooms for durability and easy upkeep. Appliances will convey, yes washer, dryer and refrigerator. One of the nice features of this house is the garage, its fully set up for more than just parking, with a TV, shelving and fan. Out back, youll also find a storage shed and gazebo that add extra space to enjoy and use as you need.
Property Features
Property Type: Residential - Single Family
Cooling: One Central
Fenced: Yes
Fireplaces: 1
Fuel Type: Natural Gas
Heating: Central
Home Style: One Story
Lot Size: 0.17 Acres
Roof Type: Heavy Composition
Stories: 1.0
Taxes: $5,647
Year Built: 1981
Feature Descriptions
Builder Name: Nash Phillip Copus
Currenty Leased: No
Days on Site: 122
Energy Efficient: Programmable Thermostat
Exterior: Brick, Siding
Exterior: Covered Patio, Privacy Fence, Storage Building/Shed, Gazebo, Mature Trees
Fireplace: One
Flooring: Laminate
Foundation: Slab
Hoa Fee: 250/Annually
HOA Mandatory: Yes
HOA Name: NORTHWEST CROSSING ASSOCIATION
Inclusions: Ceiling Fans, Washer Connection, Dryer Connection, Washer, Dryer, Microwave Oven, Gas Cooking, Refrigerator, Dishwasher, Wet Bar, Garage Door Opener
Interior: One Living Area, Separate Dining Room, High Ceilings, All Bedrooms Downstairs, Laundry Main Level
Lot: Mature Trees (ext feat)
Multiple HOA: No
Neighborhood Amenities: Tennis, Clubhouse, Park/Playground, Jogging Trails, Sports Court, BBQ/Grill, Basketball Court
Parking: Two Car Garage
Pool/Spa: None
Supplier - Electric: CPS
Supplier - Garbage: CITY OF SAN
Supplier - Gas: CPS
Supplier - Sewer: SAWS
Supplier - Water: SAWS
Tax By Multiple Counties: No
Type: Single Family Detached
Water/Sewer: Water System, Sewer System
Windows: Some Remain
Room Sizes
Bedroom 2: 11 X 10
Bedroom 3: 12 X 12
Bedroom 4: 13 X 12
Kitchen: 12 X 8
Dining Room: 10 X 9
Living Room: 18 X 13
E X try: 6 X 4
Local Schools
High School: Taft
Middle School: Zachry H. B.
Elementary School: Northwest Crossing
School District: Northside
Listed By / Shown By
Listed By
Agency Name: Real Broker, LLC
Agency Phone: (855) 450-0442
Shown By
Agent Name: Russell Cox
Agent Phone: Cell: (254) 717-6447
Agency Title: Kelly, Realtors
Agency Email: info@kellyrealtors.com
Agency Text: (254) 717-6447

Estimate Your Payment
Estimated Payment
$ 1,104.93 per month $560.84 Principal & Interest $470.58 Property Tax $73.50 Homeowner's InsuranceChange Payment Information




Privacy Policy / DMCA Notice / ADA Accessibility


This site is hosted, designed and copyright
© 1994 - 2026 by
Delta Media Group, Inc. -- Patent Pending --
Agent License Information: 0507004
7227 Enchanted Flame St | MLS# 1964480
This single family home located at 7227 Enchanted Flame St, San Antonio, TX 78250 is currently listed for sale with an asking price of $252,000. This property was built in 1981 and has 4 bedrooms and 2 full baths with 1660 sq. ft. Enchanted Flame St is located in the NORTHWEST CROSSING subdivision within the Northside school district. Search NORTHWEST CROSSING real estate on www.254properties.com today.