


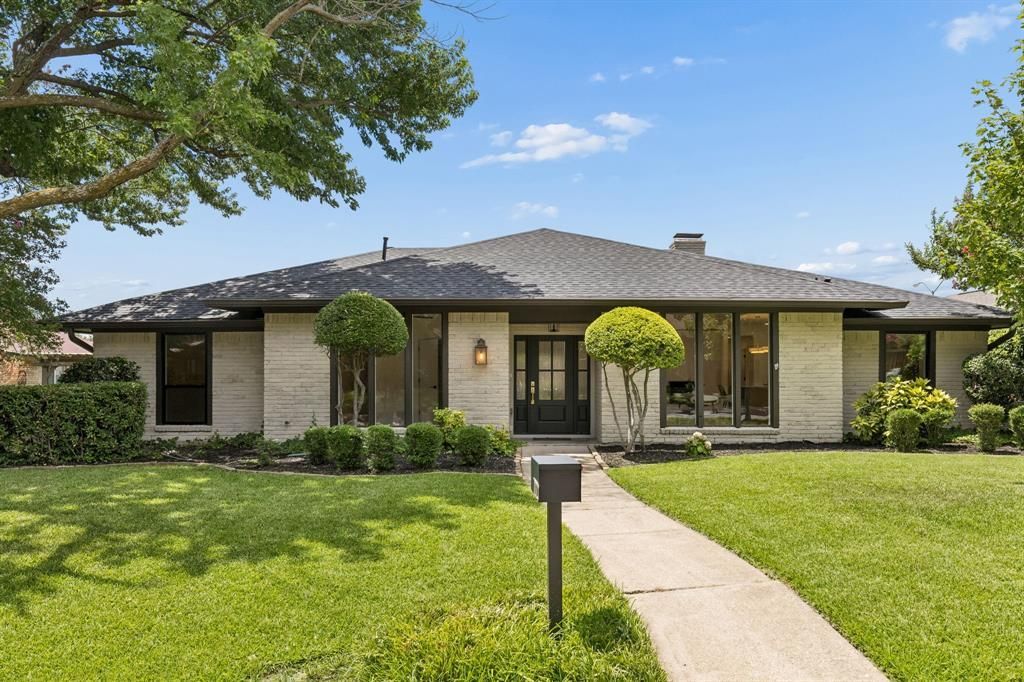

BEDS4
BATHS3 full
SQUARE FEET2,232
MLS#21343324
STATUSPending
PROPERTY TYPEResidential - Single Family
SUBDIVISIONHillcrest ManOR 1st Sec
SCHOOLRichardson ISD
Property Description
Beautifully renovated and thoughtfully overbuilt for its price, this stunning 3-bedroom, 3-bath home also features a spacious office that easily functions as a fourth bedroom. Flooded with natural light from expansive windows and multiple skylights, the home showcases a custom kitchen with a butler's pantry, a striking stucco fireplace, and a luxurious primary suite with heated bathroom floors. Step outside to your private backyard featuring a pool and custom covered patio, perfect for entertaining or relaxing. Located in the highly sought-after Richardson ISD, this home offers exceptional craftsmanship, premium finishes, and incredible value that truly sets it apart!
Property Features
Property Type: Residential - Single Family
Fireplaces: 1
Garage: 2 car attached
Lot Size: 0.19 Acres
Year Built: 1976
Amenities
Built-in Features
Kitchen Island
Open Floorplan
Walk-In Closet(s)
Feature Descriptions
Appliances: Built-in Gas Range, Dishwasher, Disposal, Gas Range, Microwave, Refrigerator
Days on Site: 39
Fireplace: Gas
Parcel#: 79947044
Parking: Alley Access
Parking Notes: Alley Access
Pool: Diving Board, In Ground
Swimming Pool: Yes
Utilities: City Sewer, City Water
Room Sizes
Bedroom-Primary: 17.00 x 14.00 Level - 1
Bedroom: 13.00 x 12.00 Level - 1
Bedroom: 13.00 x 12.00 Level - 1
Bedroom: 14.00 x 13.00 Level - 1
Living Room: 21.00 x 16.00 Level - 1
Dining Room: 13.00 x 10.00 Level - 1
Breakfast Room: 9.00 x 7.00 Level - 1
Local Schools
Elementary School: Brentfield
School District: Richardson ISD
Listed By / Shown By
Listed By
Agency Name: Compass RE Texas, LLC
Agency Contact: 469-659-9705
Agent Name: Alexander Cotney

Shown By
Agent Name: Russell Cox
Agent Phone: Cell: (254) 717-6447
Agency Title: Kelly, Realtors

Estimate Your Payment
Estimated Payment
$ 1,887.92 per month $1,669.17 Principal & Interest $0.00 Property Tax (data not provided by mls) $218.75 Homeowner's InsuranceChange Payment Information




 The data relating to real estate for sale on this web site comes in part from the IDX of the Multiple Listing Service of NTREIS. The data on this site may not be reproduced or redistributed and is only for those individuals viewing this web site. Real estate listings held by brokerage firms other than the brokers/agents with their own information using this site are marked with the NTREIS thumbnail logo and detailed information about them includes the name of the listing broker(s).
Privacy Policy / DMCA Notice / ADA Accessibility


This site is hosted, designed and copyright
© 1994 - 2026 by
Delta Media Group, Inc. -- Patent Pending --
Agent License Information: 0507004
7220 Canongate | MLS# 21343324
This single family home located at 7220 Canongate, Dallas, TX 75248 is currently listed for sale with an asking price of $750,000. This property was built in 1976 and has 4 bedrooms and 3 full baths with 2232 sq. ft. Canongate is located in the Hillcrest ManOR 1st Sec subdivision within the Richardson ISD school district. Search Hillcrest ManOR 1st Sec real estate on www.254properties.com today.