



BEDS3
BATHS2 full
SQUARE FEET1,239
MLS#2007151
STATUSPending
PROPERTY TYPERental - Multiple
SUBDIVISIONBRENTWOOD OAKS
SCHOOLNorth East ISD
Property Description
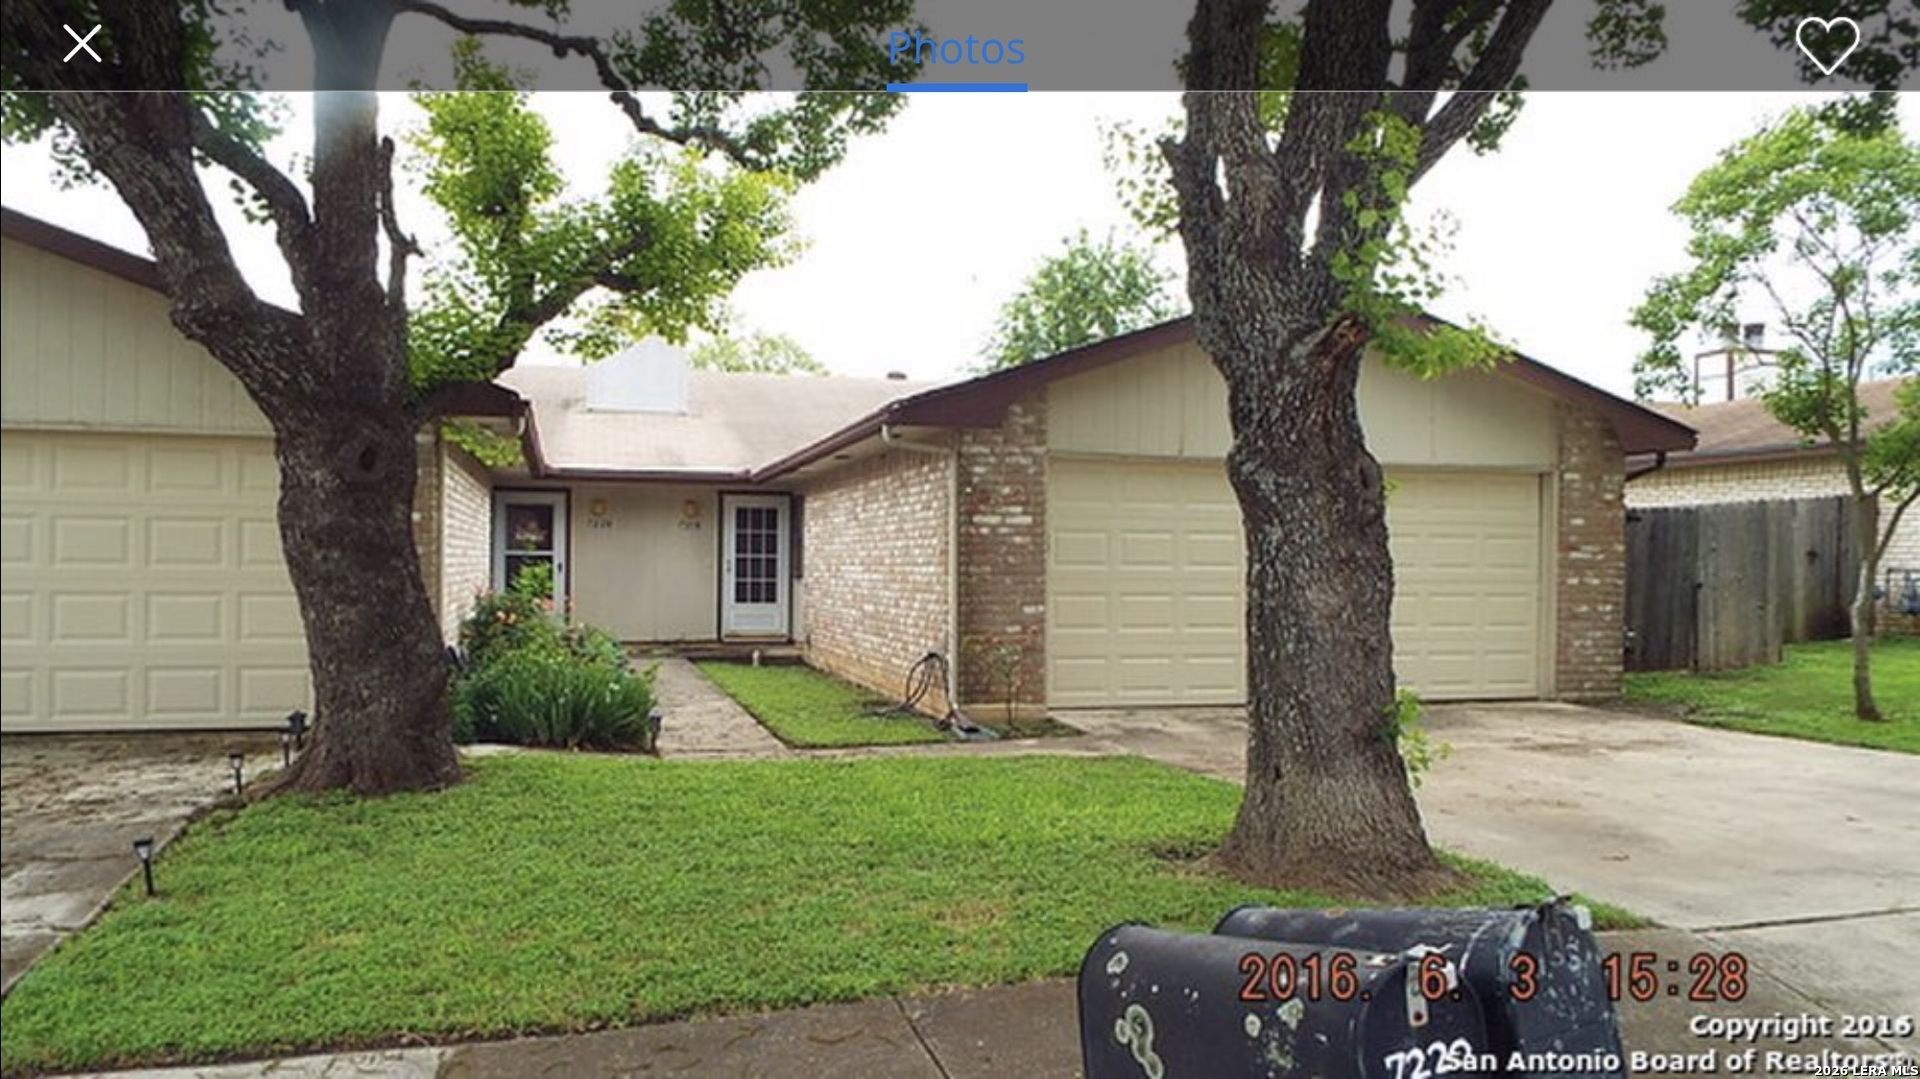
Great duplex located in Live Oak, TX. This property features 3 bedrooms and 2 baths. Living room features a fireplace for warm winter nights. Easy to maintain luxury vinyl plank flooring. Nice fenced back yard for BBQs or hosting outdoor parties. Plenty of parking with garage and driveway parking. Close to RAFB, easy access to IH35, Loop 1604 and easy commute to downtown SA or the IH35 corridor. Forum shopping just a few minutes away. Resident Advantage & Protection Program (RAPP): Starting at $25/month, enjoy convenient A/C filter delivery right to your door, credit reporting, move in concierge, optional insurance protection and pest control.. Ask us about our $0 Security Deposit option available at move-in!
Property Features
Property Type: Rental - Multiple
Cooling: One Central
Heating: Central
Home Style: One Story
Roof Type: Composition
Year Built: 1981
Feature Descriptions
Days on Site: 25
Exterior: Brick, Siding
Fireplace: One
Foundation: Slab
Inclusions: Ceiling Fans, Washer Connection, Dryer Connection, Microwave Oven, Stove/Range, Refrigerator, Disposal, Dishwasher, Smoke Alarm
Interior: One Living Area, Eat-In Kitchen, Utility Area in Garage, Laundry in Garage
Miscellaneous: Owner-Manager, Broker-Manager
Neighborhood Amenities: None
Parking: Two Car Garage
Pool/Spa: None
Type: Duplex
Water/Sewer: Water System, Sewer System
Windows: All Remain
Room Sizes
Bedroom 2: 13 X 10
Bedroom 3: 10 X 10
Kitchen: 10 X 9
Dining Room: 9 X 10
Living Room: 19 X 13
Local Schools
High School: Roosevelt
Middle School: Ed White
Elementary School: Royal Ridge
School District: North East ISD
Listed By / Shown By
Listed By
Agency Name: Deason Realty Solutions, LLC
Agency Phone: (210) 885-2639
Shown By
Agent Name: Russell Cox
Agent Phone: Cell: (254) 717-6447
Agency Title: Kelly, Realtors
Agency Email: info@kellyrealtors.com
Agency Text: (254) 717-6447





Privacy Policy / DMCA Notice / ADA Accessibility


This site is hosted, designed and copyright
© 1994 - 2026 by
Delta Media Group, Inc. -- Patent Pending --
Agent License Information: 0507004
7218 Rimwood | MLS# 2007151
This property located at 7218 Rimwood, Live Oak, TX 78233 is currently listed for rent with an asking price of $1,425 / Monthly. Rimwood is located within the North East ISD school district. Search Live Oak real estate on www.254properties.com today.