



BEDS4
BATHS3 full 1 partial
SQUARE FEET4,106
MLS#21353801
STATUSActive
PROPERTY TYPEResidential - Single Family
SUBDIVISIONBuffalo Creek Country Club Estate
SCHOOLRockwall ISD
Property Description
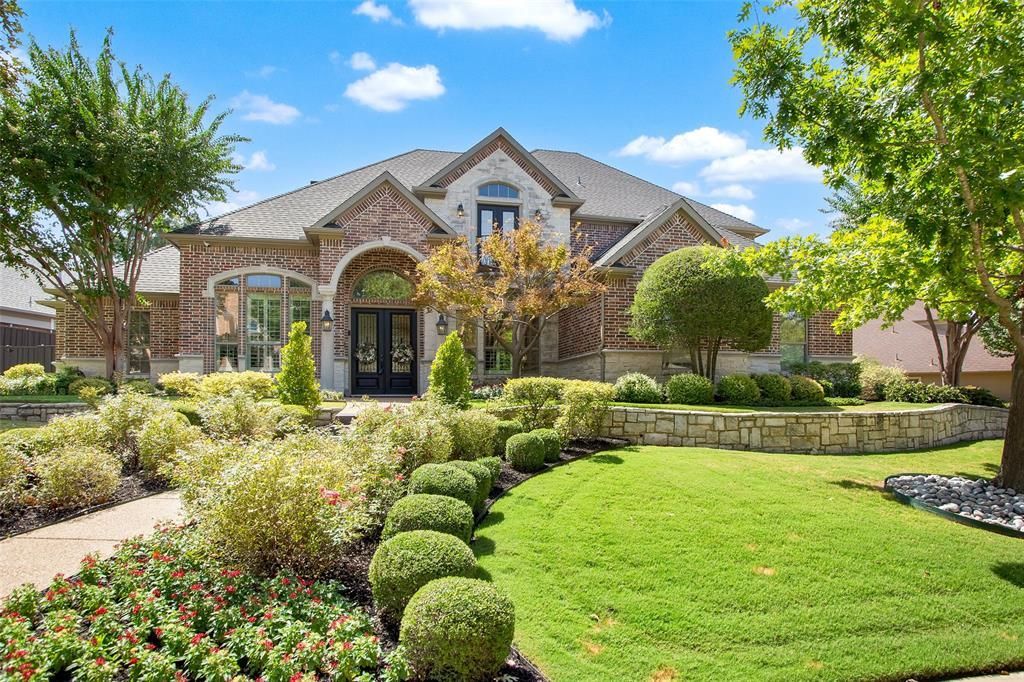
Luxury and resort-style living come together at 721 Starlight Pass in Heath. Designed for entertaining and comfortable living on both levels, this exceptional home offers space for everyone to gather, relax and retreat. A dramatic two-story foyer with chandelier, sweeping curved staircase and hand-scraped wood flooring throughout creates an impressive welcome. The open-concept kitchen and living room overlook the saltwater pool and spa, connecting indoor and outdoor entertaining. The chef-inspired kitchen features a Sub-Zero refrigerator, gas cooktop, pot filler, double ovens-one convection-and generous island. Two dining areas provide plenty of gathering space, while a romantic floor-to-ceiling gas-log fireplace anchors the living room. Two bedrooms downstairs include the luxurious primary retreat and private guest or in-law suite with ensuite bath. The primary suite features its own romantic floor-to-ceiling gas-log fireplace and spa-like bath with marble floors, oversized multi-spray rain shower, soaking tub, dual Calacatta quartz vanities and two closets. A dedicated first-floor office provides private workspace. Upstairs offers two additional bedrooms, a full bath with dual vanities and a Juliet balcony off one bedroom. A game room - second living area with pool table, kitchenette and bar is made for entertaining, while a flexible exercise or media room provides even more living space. A walk-in attic adds convenient storage. Luxury features include chandeliers throughout, two tankless water heaters, Lennox HVAC units and side-entry 3-car garages. Outside, a manicured lawn surrounds the saltwater pool and spa, creating your own private resort. Enjoy sought-after Heath schools and a recreation-focused community with tennis and pickleball courts, community pool, playground and park, plus nearby Buffalo Creek Golf Club. With luxury finishes and entertaining spaces on both floors, 721 Starlight Pass offers room for everyone and a lifestyle that's hard to match.
Property Features
Property Type: Residential - Single Family
Cooling: Multi Units
Fireplaces: 2
Garage: 3 car attached
Heating: Fireplace(s)
Lot Size: 0.36 Acres
Year Built: 2002
Amenities
Chandelier
Decorative Lighting
Double Vanity
High Speed Internet Available
In-Law Suite Floorplan
Kitchen Island
Open Floorplan
Pantry
Walk-In Closet(s)
Covered Patio/Porch
Rain Gutters
Lighting
Feature Descriptions
Accessibility: Accessible Doors
Appliances: Built-in Refrigerator, Dishwasher, Disposal, Gas Cooktop, Gas Water Heater, Microwave, Convection Oven, Double Oven, Refrigerator, Tankless Water Heater, Water Softener
Community Features: Club House, Community Pool, Curbs, Golf, Park, Pickle Ball Court, Playground, Pool, Sidewalks, Tennis Court(s)
Days on Site: 14
Exclusions: draperies; washer and dryer; small refrigerator in upstairs kitchenette; outside furniture;
Fireplace: Family Room, Gas, Gas Logs, Primary Bedroom
Flooring: Hardwood, Marble
HOA Fee: 196/ Quarterly
Laundry: Full Size W/D Area
Other Equipment: Intercom
Parcel#: 000000049405
Parking: Garage, Garage Door Opener, Garage Faces Side
Parking Notes: Garage, Garage Door Opener, Garage Faces Side
Pool: Gunite, In Ground, Salt Water, Water Feature
Swimming Pool: Yes
Utilities: City Sewer, City Water, Concrete, Curbs, Electricity Available, Sidewalk
Local Schools
Elementary School: Amy Parks-Heath
School District: Rockwall ISD
Listed By / Shown By
Listed By
Agency Name: Real Broker, LLC
Agency Contact: 903-603-0668
Agent Name: Jennifer Brumley

Shown By
Agent Name: Russell Cox
Agent Phone: Cell: (254) 717-6447
Agency Title: Kelly, Realtors

Estimate Your Payment
Estimated Payment
$ 2,411.51 per month $2,132.09 Principal & Interest $0.00 Property Tax (data not provided by mls) $279.42 Homeowner's InsuranceChange Payment Information




 The data relating to real estate for sale on this web site comes in part from the IDX of the Multiple Listing Service of NTREIS. The data on this site may not be reproduced or redistributed and is only for those individuals viewing this web site. Real estate listings held by brokerage firms other than the brokers/agents with their own information using this site are marked with the NTREIS thumbnail logo and detailed information about them includes the name of the listing broker(s).
Privacy Policy / DMCA Notice / ADA Accessibility


This site is hosted, designed and copyright
© 1994 - 2026 by
Delta Media Group, Inc. -- Patent Pending --
Agent License Information: 0507004
721 Starlight Pass | MLS# 21353801
This single family home located at 721 Starlight Pass, Heath, TX 75032 is currently listed for sale with an asking price of $958,000. This property was built in 2002 and has 4 bedrooms and 3 full and 1 partial baths with 4106 sq. ft. Starlight Pass is located in the Buffalo Creek Country Club Estate subdivision within the Rockwall ISD school district. Search Buffalo Creek Country Club Estate real estate on www.254properties.com today.