



BEDS3
BATHS2 full
SQUARE FEET2,046
MLS#1953816
STATUSPending
PROPERTY TYPEResidential - Single Family
SUBDIVISIONWoodlands
SCHOOLComal
Property Description
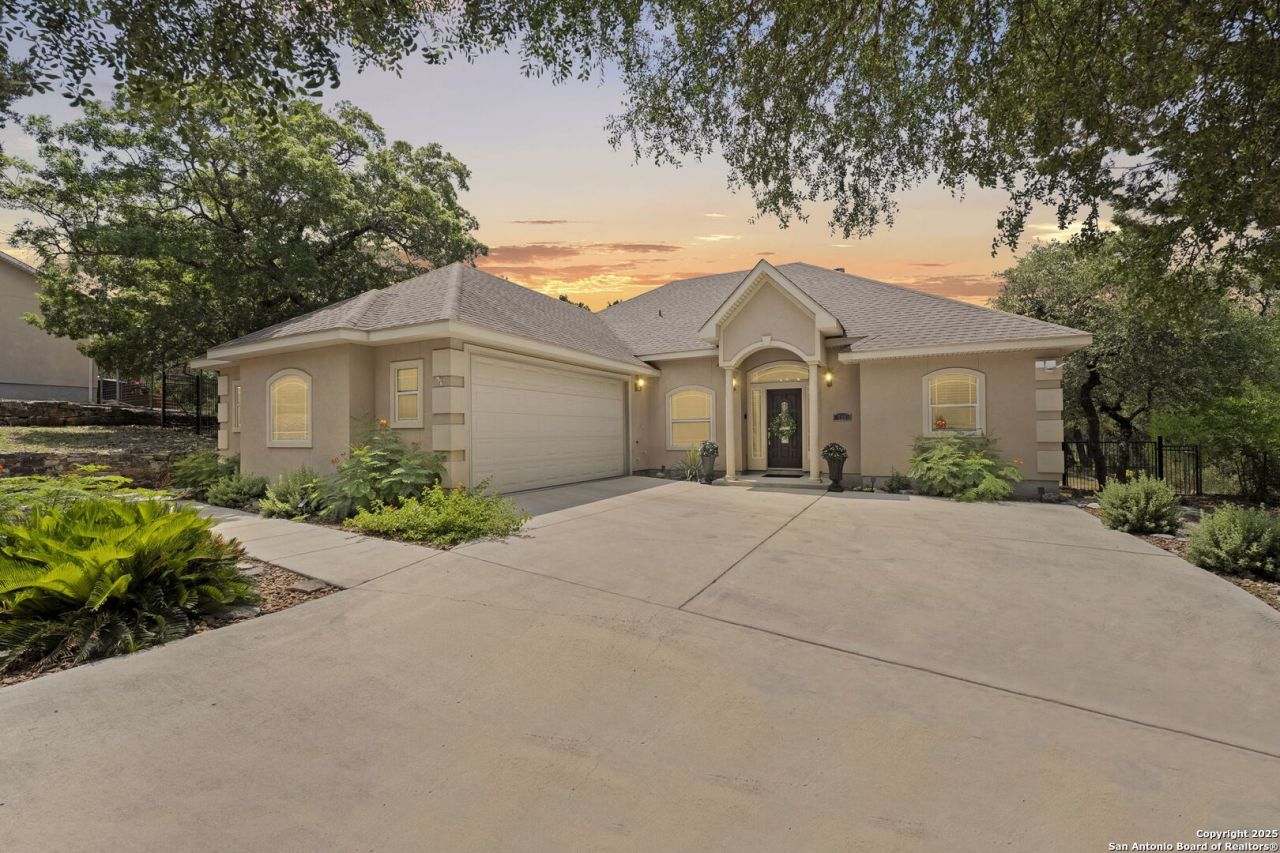
Welcome to this beautifully updated (2022) 3 bedroom, 2 bath home located in the desirable Woodlands neighborhood on the south side of the Canyon Lake. Sitting on an acre lot in a peaceful and quiet area, this home offers comfort, space and serenity. Enjoy the fresh feel of new carpet in the bedrooms and new paint throughout, making it move in ready! The home features nice size bedrooms, a quaint office and an open concept for kitchen, breakfast area with coffee bar and living room. Enjoy year round comfort in the fully enclosed back porch now with central air and heat. Utilize and enjoy the oversized garage with ample built in storage cabinets. This home offers a rare combination of privacy, space and convenience in a well established neighborhood. Schedule now to see this beautiful hill country home surrounded by magnificent mature trees and everything nature has to offer. This lot is big enough for pool and pool house or workshop or RV storage. Washer/Dryer, refrigerator convey AS IS. New AC unit May 2024
Property Features
Property Type: Residential - Single Family
Cooling: One Central
Fenced: Yes
Fireplaces: 1
Fuel Type: Electric
Heating: Central
Home Style: One Story, Traditional
Lot Size: 1.01 Acres
Roof Type: Composition
Stories: 1.0
Taxes: $7,384
Year Built: 2010
Feature Descriptions
Accessibility: Int Door Opening 32"+, Hallways 42" Wide, Grab Bars in Bathroom(s), Level Lot, Full Bath/Bed on 1st Flr
Builder Name: unknown
Currenty Leased: No
Days on Site: 107
Exterior: Patio Slab, Wrought Iron Fence, Double Pane Windows, Storage Building/Shed, Has Gutters, Mature Trees
Exterior: Stucco
Fireplace: Living Room
Flooring: Carpeting, Ceramic Tile
Foundation: Slab
HOA Mandatory: No
Improvements: Street Paved
Inclusions: Ceiling Fans, Washer Connection, Dryer Connection, Washer, Dryer, Microwave Oven, Refrigerator, Disposal, Dishwasher
Interior: One Living Area, Eat-In Kitchen, Breakfast Bar, Study/Library, Utility Room Inside,1st Floor Lvl/No Steps, High Ceilings, Open Floor Plan, High Speed Internet, All Bedrooms Downstairs, Laundry Main Level, Walk in Closets, Attic - Partially Floored, Attic - Pull Down Stairs, Attic - Radiant Barrier Decking
Lot: 1 - 2 Acres, Partially Wooded, Mature Trees (ext feat), Secluded, Canyon Lake
Neighborhood Amenities: None
Parking: Two Car Garage, Attached, Side Entry, Oversized
Pool/Spa: None
Supplier - Electric: PEC
Supplier - Garbage: Private
Supplier - Sewer: Lonestar
Supplier - Water: CLWS
Tax By Multiple Counties: No
Type: Single Family Detached
Water/Sewer: Septic
Windows: All Remain
Wooded: Yes
Room Sizes
Bedroom 2: 14 X 11
Bedroom 3: 11 X 12
Kitchen: 14 X 9
Breakfast Room: 12 X 10
Living Room: 24 X 14
Study/Office: 9 X 10
Bonus Room: 15 X 15
Local Schools
High School: Canyon Lake
Middle School: Mountain Valley
Elementary School: STARTZVILLE
School District: Comal
Listed By / Shown By
Listed By
Agency Name: Classic Hill Country Realty
Agency Phone: (210) 842-0032
Shown By
Agent Name: Russell Cox
Agent Phone: Cell: (254) 717-6447
Agency Title: Kelly, Realtors
Agency Email: info@kellyrealtors.com
Agency Text: (254) 717-6447

Estimate Your Payment
Estimated Payment
$ 1,911.71 per month $1,146.17 Principal & Interest $615.33 Property Tax $150.21 Homeowner's InsuranceChange Payment Information




Privacy Policy / DMCA Notice / ADA Accessibility


This site is hosted, designed and copyright
© 1994 - 2026 by
Delta Media Group, Inc. -- Patent Pending --
Agent License Information: 0507004
721 Gallagher Dr | MLS# 1953816
This single family home located at 721 Gallagher Dr, Canyon Lake, TX 78133 is currently listed for sale with an asking price of $515,000. This property was built in 2010 and has 3 bedrooms and 2 full baths with 2046 sq. ft. Gallagher Dr is located in the Woodlands subdivision within the Comal school district. Search Woodlands real estate on www.254properties.com today.