



BEDS5
BATHS3 full
SQUARE FEET3,105
MLS#21328160
STATUSActive
PROPERTY TYPEResidential - Single Family
SUBDIVISIONWestside Preserve
SCHOOLMidlothian ISD
Property Description
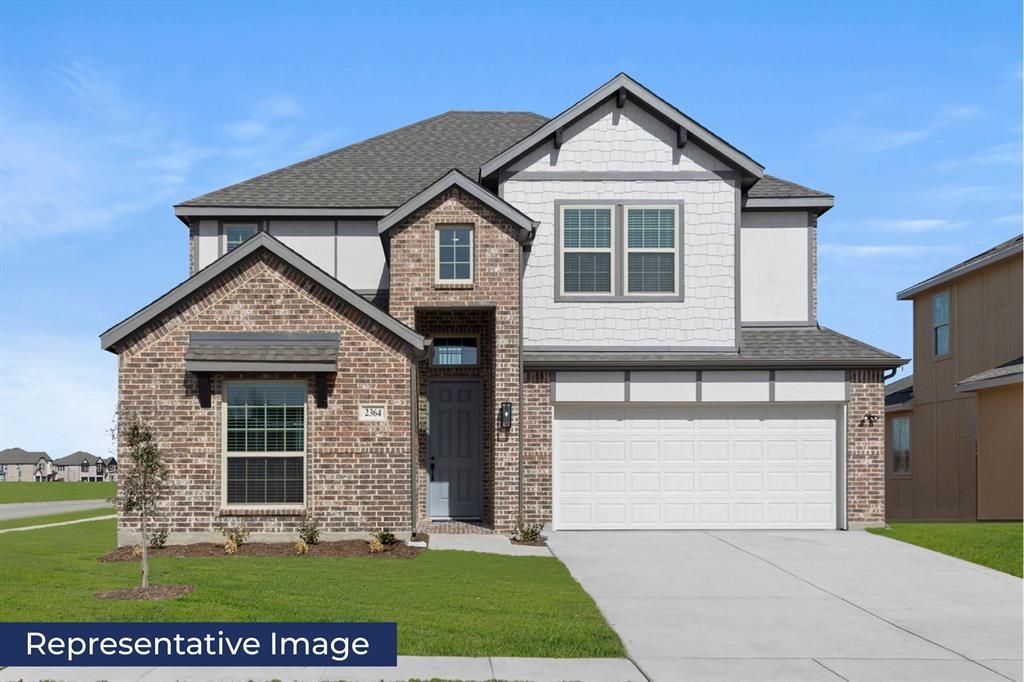
MLS# 21328160 - Built by First Texas Homes - Sep 2026 completion! ~ The Roosevelt F floor plan stands out in the vibrant Westside Preserve community of Midlothian, TX. This impressive two-story residence spans 3,105 sq ft, designed for modern family living with five spacious bedrooms and three well-appointed bathrooms. A main-level guest suite offers comfort and privacy, making it perfect for visitors or multi-generational living. The open-concept living and dining areas flow seamlessly together, enhanced by lofty ceilings that create an airy ambiance. Cozy up by the living room fireplace or enjoy evening gatherings on your covered patio with friends and family. A versatile flex space adapts easily to your lifestyle needs, whether it's a home office or playroom. Upstairs, you'll find an expansive game room that adds to the home's functionality, complemented by two primary closets for ample storage. This property is more than just a house; it's a place where memories can be made. Reach out today to see this exceptional home for yourself and imagine the vibrant life waiting for you in Westside Preserve.
Property Features
Property Type: Residential - Single Family
Cooling: Central Air
Fireplaces: 1
Garage: 2 car attached
Heating: Central, Natural Gas
Home Style: Traditional
Lot Size: 0.21 Acres
Roof Type: Composition
Year Built: 2026
Amenities
Decorative Lighting
Open Floorplan
Pantry
Vaulted Ceiling(s)
Covered Patio/Porch
Feature Descriptions
Appliances: Dishwasher, Disposal, Gas Range, Microwave
Community Features: Fishing, Jogging Path/Bike Path, Playground, Sidewalks
Days on Site: 56
Exterior: Brick, Rock/Stone
Fencing: Back Yard
Fireplace: Decorative, Electric
Flooring: Carpet, Ceramic Tile, Luxury Vinyl Plank
Green Features: Construction, Rain / Freeze Sensors
HOA Fee: 1200/ Annually
Laundry: Utility Room, Full Size W/D Area, Washer Hookup
Lot: Interior Lot, Landscaped, Sprinkler System, Subdivision
Parcel#: 717 Durango
Parking: Garage Double Door
Parking Notes: Garage Double Door
Patio/Porch: Covered
Utilities: City Sewer, City Water
Room Sizes
Utility Room: 7.00 x 6.00 Level - 1
Kitchen: 17.00 x 13.00 Level - 1
Living Room: 17.00 x 15.00 Level - 1
Bedroom: 13.00 x 12.00 Level - 2
Bedroom: 12.00 x 11.00 Level - 1
Game Room: 17.00 x 13.00 Level - 2
Bedroom: 13.00 x 12.00 Level - 2
Dining Room: 17.00 x 8.00 Level - 1
Bedroom-Primary: 18.00 x 14.00 Level - 1
Bonus Room: 12.00 x 11.00 Level - 1
Bedroom: 14.00 x 12.00 Level - 2
Local Schools
Elementary School: Vitovsky
School District: Midlothian ISD
Listed By / Shown By
Listed By
Agency Name: HomesUSA.com
Agency Contact: 888-872-6006
Agent Name: Ben Caballero

Shown By
Agent Name: Russell Cox
Agent Phone: Cell: (254) 717-6447
Agency Title: Kelly, Realtors

Estimate Your Payment
Estimated Payment
$ 1,370.73 per month $1,211.91 Principal & Interest $0.00 Property Tax (data not provided by mls) $158.82 Homeowner's InsuranceChange Payment Information




 The data relating to real estate for sale on this web site comes in part from the IDX of the Multiple Listing Service of NTREIS. The data on this site may not be reproduced or redistributed and is only for those individuals viewing this web site. Real estate listings held by brokerage firms other than the brokers/agents with their own information using this site are marked with the NTREIS thumbnail logo and detailed information about them includes the name of the listing broker(s).
Privacy Policy / DMCA Notice / ADA Accessibility


This site is hosted, designed and copyright
© 1994 - 2026 by
Delta Media Group, Inc. -- Patent Pending --
Agent License Information: 0507004
717 Durango Street | MLS# 21328160
This single family home located at 717 Durango Street, Midlothian, TX 76065 is currently listed for sale with an asking price of $544,540. This property was built in 2026 and has 5 bedrooms and 3 full baths with 3105 sq. ft. Durango Street is located in the Westside Preserve subdivision within the Midlothian ISD school district. Search Westside Preserve real estate on www.254properties.com today.