



BEDS4
BATHS2 full
SQUARE FEET1,790
MLS#21328862
STATUSActive
PROPERTY TYPEResidential - Single Family
SUBDIVISIONGrays
SCHOOLKerens ISD
Property Description
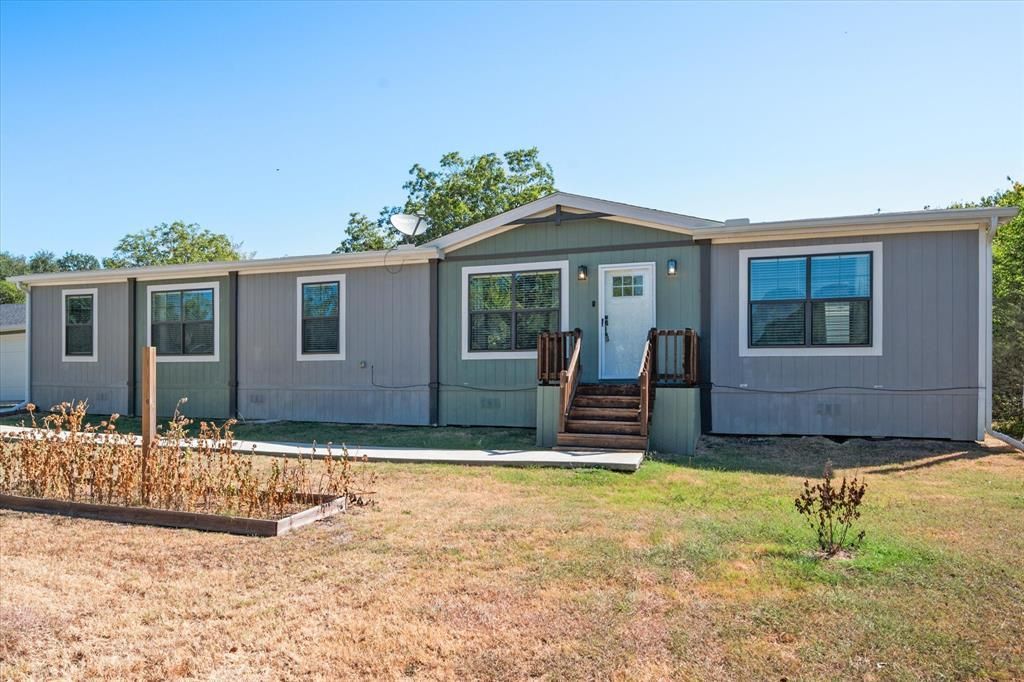
Space, flexibility, and room to enjoy the outdoors come together at 716 N Wright Avenue in Kerens, TX. Built in 2022 and situated on approximately 0.568 acres, this 4-bedroom, 2-bath home offers approximately 1,790 square feet with an open, comfortable layout designed for both everyday living and entertaining.Inside, wood-look laminate flooring, recessed lighting, neutral finishes, and abundant natural light create a fresh, inviting feel. The spacious kitchen anchors the main living area with a large center island, granite countertops, stainless steel appliances, pantry storage, and an impressive amount of white cabinetry. The open design keeps the kitchen connected to the living space, while an additional living area gives you the flexibility to create a game room, media room, home office, playroom, or second gathering space.The primary suite offers a comfortable retreat with a spacious bedroom and private bath featuring dual sinks, generous vanity storage, a freestanding soaking tub, and separate shower. Three additional bedrooms, a second full bath, and a dedicated utility room complete the functional interior.Outdoor living is another standout feature. A large covered back deck provides plenty of room for grilling, relaxing, and entertaining while overlooking the privacy-fenced backyard. With more than half an acre, there is space for pets, play, gardening, outdoor projects, and simply enjoying a little extra breathing room. Mature trees add shade and character to the property.A detached garage provides additional parking, storage, and workspace, while the generous front yard and driveway enhance the property's spacious setting. If you're searching for a 4-bedroom home in Kerens, Texas with modern finishes, multiple living spaces, a large fenced backyard, covered deck, detached garage, and over half an acre, this one delivers a lot to love!
Property Features
Property Type: Residential - Single Family
Cooling: Ceiling Fan(s), Central Air, Electric
Garage: 2
Heating: Central, Electric
Lot Size: 0.57 Acres
Roof Type: Asphalt
Year Built: 2022
Amenities
Built-in Features
Decorative Lighting
Kitchen Island
Open Floorplan
Pantry
Smart Home System
Walk-In Closet(s)
Covered Deck
Lighting
Private Yard
Feature Descriptions
Appliances: Dishwasher, Dryer, Electric Oven, Electric Range, Refrigerator, Vented Exhaust Fan, Washer
Days on Site: 18
Exterior: Metal Siding
Fencing: Back Yard, Gate, Privacy
Flooring: Laminate, Luxury Vinyl Plank
Laundry: Electric Dryer Hookup, Utility Room, Full Size W/D Area, Dryer Hookup, Washer Hookup, On Site
Lot: Cleared, Few Trees, Interior Lot, Landscaped, Level, Lrg. Backyard Grass, Subdivision, Undivided
Parcel#: 118379
Parking: Driveway
Parking Notes: Driveway
Utilities: All Weather Road, Asphalt, City Sewer, City Water, Electricity Available, Electricity Connected, Individual Water Meter, Sewer Available, Underground Utilities
Room Sizes
Bedroom-Primary: 17.00 x 13.00 Level - 1
Bath-Primary: 11.00 x 13.00 Level - 1
Bedroom: 10.00 x 13.00 Level - 1
Bath-Full: 9.00 x 6.00 Level - 1
Bedroom: 10.00 x 13.00 Level - 1
Bedroom: 11.00 x 13.00 Level - 1
Kitchen: 6.00 x 13.00 Level - 1
Dining Room: 14.00 x 8.00 Level - 1
Laundry: 13.00 x 6.00 Level - 1
Local Schools
Elementary School: Kerens
School District: Kerens ISD
Listed By / Shown By
Listed By
Agency Name: RE/MAX Lakeside Dreams
Agency Contact: 903-874-0003
Agent Name: Julie Teel

Shown By
Agent Name: Russell Cox
Agent Phone: Cell: (254) 717-6447
Agency Title: Kelly, Realtors

Estimate Your Payment
Estimated Payment
$ 692.24 per month $612.03 Principal & Interest $0.00 Property Tax (data not provided by mls) $80.21 Homeowner's InsuranceChange Payment Information




 The data relating to real estate for sale on this web site comes in part from the IDX of the Multiple Listing Service of NTREIS. The data on this site may not be reproduced or redistributed and is only for those individuals viewing this web site. Real estate listings held by brokerage firms other than the brokers/agents with their own information using this site are marked with the NTREIS thumbnail logo and detailed information about them includes the name of the listing broker(s).
Privacy Policy / DMCA Notice / ADA Accessibility


This site is hosted, designed and copyright
© 1994 - 2026 by
Delta Media Group, Inc. -- Patent Pending --
Agent License Information: 0507004
716 N Wright Avenue | MLS# 21328862
This single family home located at 716 N Wright Avenue, Kerens, TX 75144 is currently listed for sale with an asking price of $275,000. This property was built in 2022 and has 4 bedrooms and 2 full baths with 1790 sq. ft. N Wright Avenue is located in the Grays subdivision within the Kerens ISD school district. Search Grays real estate on www.254properties.com today.