



BEDS1
BATHS1 full
SQUARE FEET667
MLS#21377178
STATUSActive
PROPERTY TYPEResidential - Condominium
SUBDIVISIONOaks Of Lakewood Condo
SCHOOLDallas ISD
Property Description
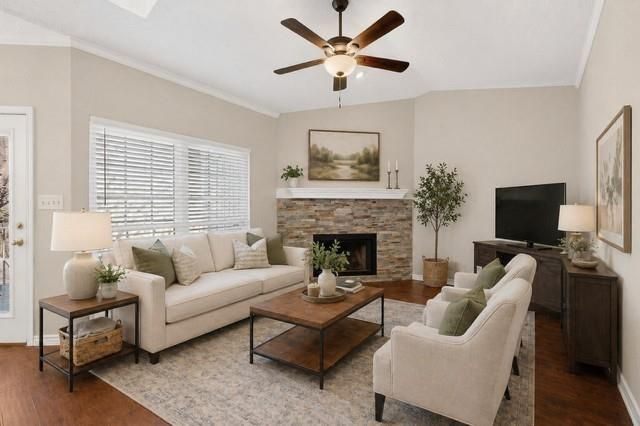
Quiet, 3rd floor corner condo nestled in prestigious Lakewood, a landscaped community with a private pool and spa. It’s all about location and this one is close to Downtown and Uptown Dallas, the Arboretum, restaurants, shopping and Lakewood YMCA. Within walking distance of White Rock Lake with walking paths and bike trails too. Modern, open floor plan with generous sized rooms has an abundance of natural light, plenty of storage space and a memorable view from the balcony. The dining and living areas share a mantled wood burning fireplace and the floors throughout are luxury engineered hardwood. Other updates this year include quartz countertops in the kitchen and refurbished walk in shower. Large energy efficient windows, a skylight, private laundry area off the kitchen, and added storage area off the balcony are welcome attributes. Property has been an excellent investment property over 16 years!
Property Features
Property Type: Residential - Condominium
Cooling: Ceiling Fan(s), Central Air, Electric
Fireplaces: 1
Heating: Electric
Home Style: Traditional
Lot Size: 4.49 Acres
Roof Type: Composition, Shingle
Stories: 3.0
Year Built: 1984
Amenities
Open Floorplan
Pantry
Feature Descriptions
Appliances: Dishwasher, Disposal, Electric Range, Electric Water Heater, Microwave, Refrigerator
Exclusions: none
Exterior: Brick, Siding
Fireplace: Brick, Wood Burning
Flooring: Ceramic Tile, Luxury Vinyl Plank
HOA Fee: 304/ Monthly
Parcel#: 00C51820000D00409
Parking: Additional Parking, Carport
Parking Notes: Additional Parking, Carport
Utilities: City Sewer, City Water, Curbs
Room Sizes
Living Room: 11.00 x 13.00 Level - 1
Dining Room: 8.00 x 8.00 Level - 1
Kitchen: 8.00 x 8.00 Level - 1
Bedroom-Primary: 12.00 x 11.00 Level - 1
Utility Room: 8.00 x 3.00 Level - 1
Bath-Full: 9.00 x 5.00 Level - 1
Local Schools
Elementary School: Lakewood
School District: Dallas ISD
Listed By / Shown By
Listed By
Agency Name: Coldwell Banker Apex, REALTORS
Agency Contact: 214-728-3454
Agent Name: Judy Joiner

Shown By
Agent Name: Russell Cox
Agent Phone: Cell: (254) 717-6447
Agency Title: Kelly, Realtors

Estimate Your Payment
Estimated Payment
$ 415.09 per month $367.00 Principal & Interest $0.00 Property Tax (data not provided by mls) $48.10 Homeowner's InsuranceChange Payment Information




 The data relating to real estate for sale on this web site comes in part from the IDX of the Multiple Listing Service of NTREIS. The data on this site may not be reproduced or redistributed and is only for those individuals viewing this web site. Real estate listings held by brokerage firms other than the brokers/agents with their own information using this site are marked with the NTREIS thumbnail logo and detailed information about them includes the name of the listing broker(s).
Privacy Policy / DMCA Notice / ADA Accessibility


This site is hosted, designed and copyright
© 1994 - 2026 by
Delta Media Group, Inc. -- Patent Pending --
Agent License Information: 0507004
7151 Gaston Avenue, Unit 409 | MLS# 21377178
This condo located at 7151 Gaston Avenue, Unit 409, Dallas, TX 75214 is currently listed for sale with an asking price of $164,900. This property was built in 1984 and has 1 bedrooms and 1 full baths with 667 sq. ft. Gaston Avenue, Unit 409 is located in the Oaks Of Lakewood Condo subdivision within the Dallas ISD school district. Search Oaks Of Lakewood Condo real estate on www.254properties.com today.