



BEDS5
BATHS2 full 1 partial
SQUARE FEET2,756
MLS#21371011
STATUSActive
PROPERTY TYPEResidential - Single Family
SUBDIVISIONBirmingham Farms Ph 14a
SCHOOLWylie ISD
Property Description
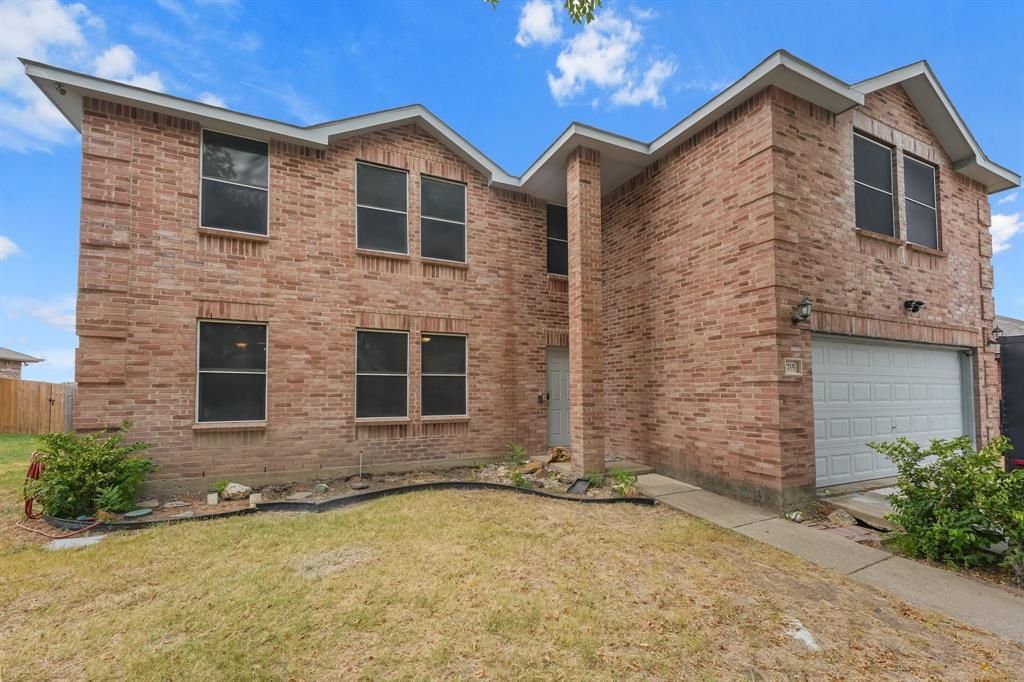
OPEN HOUSE SUNDAY, AUGUST 30TH, 2-4 PM! SEARCH THE ADDRESS ON YOUTUBE FOR A VIDEO TOUR. Move-in ready and updated 5-bedroom, 2.5-bath home located in highly sought-after Wylie ISD and backing directly to beautiful Corps of Engineers property. Recent updates include brand-new luxury vinyl plank flooring, fresh carpet, and fresh interior paint.The first floor offers formal living and dining rooms, plus a spacious family room with fireplace and backyard views. The oversized eat-in kitchen features granite countertops, ceramic tile flooring, and abundant cabinet space.Upstairs, the large primary suite includes TWO walk-in closets, dual-sink vanity, garden soaking tub, and separate shower. Four additional bedrooms and another full bath with dual sinks provide plenty of flexible living space.Enjoy peaceful, uninterrupted nature views and beautiful sunsets with Corps of Engineers property directly behind the backyard. Conveniently located within walking distance of nearby K-8 schools and just one house from the neighborhood playground.Minutes from H-E-B, Kroger, Collin College, Wylie Recreation Center, shopping, dining, and entertainment, with quick access to Highway 78, US-75, and President George Bush Turnpike. Don’t miss this updated 5-bedroom Wylie ISD home with a hard-to-find combination of space, location, and scenic backyard views. Schedule your private showing today!
Property Features
Property Type: Residential - Single Family
Fireplaces: 1
Garage: 2 car attached
Lot Size: 0.20 Acres
Roof Type: Composition, Shingle
Year Built: 2005
Amenities
Cable TV Available
Decorative Lighting
Double Vanity
Eat-in Kitchen
Granite Counters
High Speed Internet Available
Open Floorplan
Pantry
Walk-In Closet(s)
Feature Descriptions
Appliances: Dishwasher, Disposal, Microwave
Community Features: Park
Days on Site: 7
Fencing: Wood
Fireplace: Living Room
Flooring: Carpet, Ceramic Tile, Luxury Vinyl Plank
HOA Fee: 80/ Quarterly
Lot: Adjacent to Greenbelt, Greenbelt
Parcel#: R848500G00201
Parking: Epoxy Flooring, Garage Door Opener, Garage Faces Front, Garage Single Door
Parking Notes: Epoxy Flooring, Garage Door Opener, Garage Faces Fro
Utilities: Cable Available, City Sewer, City Water
Window: Window Coverings
Local Schools
Elementary School: Dodd
School District: Wylie ISD
Listed By / Shown By
Listed By
Agency Name: Keller Williams Realty DPR
Agency Contact: 903-467-8036
Agent Name: Melissa Dunn

Shown By
Agent Name: Russell Cox
Agent Phone: Cell: (254) 717-6447
Agency Title: Kelly, Realtors

Estimate Your Payment
Estimated Payment
$ 1,006.89 per month $890.23 Principal & Interest $0.00 Property Tax (data not provided by mls) $116.67 Homeowner's InsuranceChange Payment Information




 The data relating to real estate for sale on this web site comes in part from the IDX of the Multiple Listing Service of NTREIS. The data on this site may not be reproduced or redistributed and is only for those individuals viewing this web site. Real estate listings held by brokerage firms other than the brokers/agents with their own information using this site are marked with the NTREIS thumbnail logo and detailed information about them includes the name of the listing broker(s).
Privacy Policy / DMCA Notice / ADA Accessibility


This site is hosted, designed and copyright
© 1994 - 2026 by
Delta Media Group, Inc. -- Patent Pending --
Agent License Information: 0507004
715 Odenville Drive | MLS# 21371011
This single family home located at 715 Odenville Drive, Wylie, TX 75098 is currently listed for sale with an asking price of $400,000. This property was built in 2005 and has 5 bedrooms and 2 full and 1 partial baths with 2756 sq. ft. Odenville Drive is located in the Birmingham Farms Ph 14a subdivision within the Wylie ISD school district. Search Birmingham Farms Ph 14a real estate on www.254properties.com today.