



BEDS2
BATHS2 full 1 partial
SQUARE FEET1,152
MLS#21359221
STATUSPending
PROPERTY TYPEResidential - Single Family
SUBDIVISIONEast Wall Condo
SCHOOLGrapevine-Colleyville ISD
Property Description
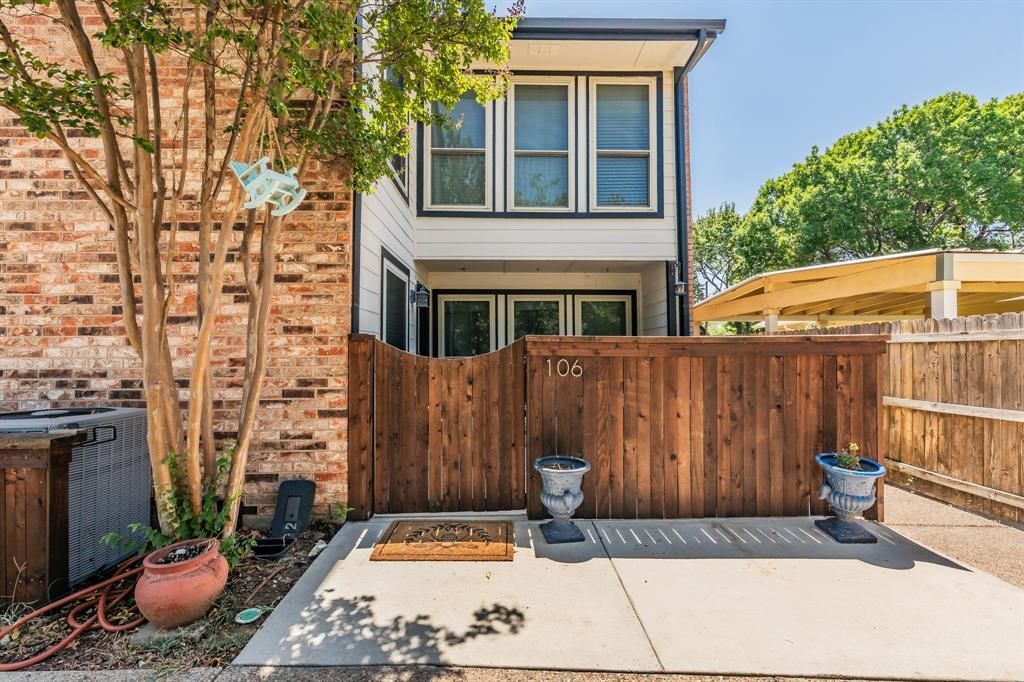
Welcome to 714 E Wall Street #106, perfectly situated in the heart of Grapevine! This beautifully updated condo offers an unbeatable combination of location, comfort, and convenience, all while being zoned to highly sought-after GCISD. Step inside to an inviting open-concept floor plan where the spacious living area flows seamlessly into the kitchen, creating the perfect setting for everyday living and entertaining. Updated granite counter tops throughout add a stylish touch, while the wet bar provides a great space for hosting family and friends. Upstairs, you’ll find two generously sized bedrooms, each featuring its own private full bathroom, offering plenty of privacy for owners and guests alike. A convenient half bath downstairs completes the thoughtfully designed layout. This home also features 2 new HVAC systems installed in 2024 and 2025 as well as brand new water heater installed in 2026. Enjoy being just minutes from Historic Downtown Grapevine with its incredible restaurants, shopping, wineries, festivals, entertainment, and TexRail service for Grapevine! With easy access to DFW International Airport and major highways, you can quickly reach destinations throughout the Metroplex.
Property Features
Property Type: Residential - Single Family
Cooling: Ceiling Fan(s), Central Air, Electric
Fireplaces: 1
Heating: Central, Electric, Fireplace(s)
Home Style: Traditional
Lot Size: 0.06 Acres
Roof Type: Shingle
Year Built: 1981
Amenities
Built-in Features
Cable TV Available
Decorative Lighting
Eat-in Kitchen
High Speed Internet Available
Open Floorplan
Walk-In Closet(s)
Wet Bar
Feature Descriptions
Appliances: Dishwasher, Disposal, Electric Cooktop, Electric Oven, Electric Range, Electric Water Heater, Microwave
Days on Site: 16
Exterior: Brick
Fencing: Wood
Fireplace: Wood Burning
Flooring: Carpet, Ceramic Tile, Wood
HOA Fee: 325/ Monthly
Laundry: Electric Dryer Hookup, Full Size W/D Area, Dryer Hookup, Washer Hookup
Lot: Interior Lot, Landscaped
Parcel#: 04861523
Parking: None
Parking Notes: None
Patio/Porch: Patio
Utilities: City Sewer, City Water
Window: Window Coverings
Local Schools
Elementary School: Cannon
School District: Grapevine-Colleyville ISD
Listed By / Shown By
Listed By
Agency Name: Keller Williams Realty
Agency Contact: 817-235-8040
Agent Name: John Schepps

Shown By
Agent Name: Russell Cox
Agent Phone: Cell: (254) 717-6447
Agency Title: Kelly, Realtors

Estimate Your Payment
Estimated Payment
$ 853.34 per month $754.47 Principal & Interest $0.00 Property Tax (data not provided by mls) $98.88 Homeowner's InsuranceChange Payment Information




 The data relating to real estate for sale on this web site comes in part from the IDX of the Multiple Listing Service of NTREIS. The data on this site may not be reproduced or redistributed and is only for those individuals viewing this web site. Real estate listings held by brokerage firms other than the brokers/agents with their own information using this site are marked with the NTREIS thumbnail logo and detailed information about them includes the name of the listing broker(s).
Privacy Policy / DMCA Notice / ADA Accessibility


This site is hosted, designed and copyright
© 1994 - 2026 by
Delta Media Group, Inc. -- Patent Pending --
Agent License Information: 0507004
714 E Wall Street, Unit 106 | MLS# 21359221
This single family home located at 714 E Wall Street, Unit 106, Grapevine, TX 76051 is currently listed for sale with an asking price of $339,000. This property was built in 1981 and has 2 bedrooms and 2 full and 1 partial baths with 1152 sq. ft. E Wall Street, Unit 106 is located in the East Wall Condo subdivision within the Grapevine-Colleyville ISD school district. Search East Wall Condo real estate on www.254properties.com today.