


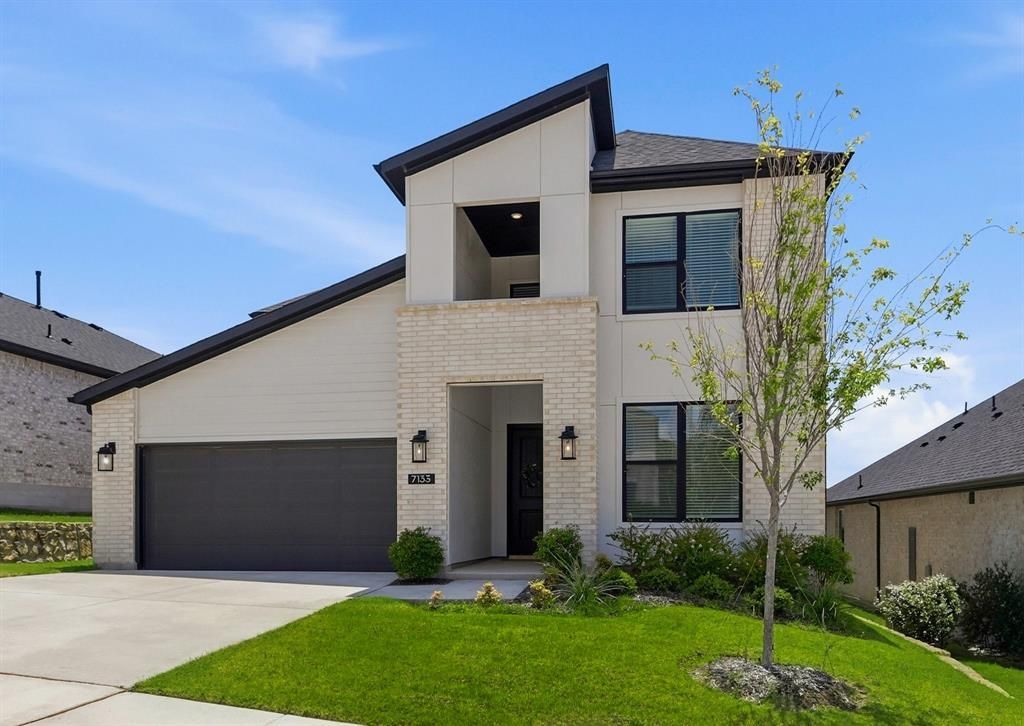

BEDS4
BATHS3 full
SQUARE FEET3,213
MLS#21331045
STATUSActive
PROPERTY TYPEResidential - Single Family
SUBDIVISIONTalon Hill Add
SCHOOLEagle MT-Saginaw ISD
Property Description
Welcome to 7133 Talon Bluff Drive, a beautifully designed 2024 home that offers all the benefits of new construction without the wait. Even better, a brand-new roof will be installed, providing added peace of mind for years to come. Step inside to warm light wood flooring, abundant natural light, and an open-concept floor plan designed for both everyday living and entertaining.The stylish kitchen features crisp white cabinetry, quartz countertops, stainless steel appliances, a gas cooktop and range, and a spacious island that flows seamlessly into the dining and living areas, creating the perfect place to gather with family and friends.The private primary suite is located on the main floor and offers dual vanities, a relaxing garden tub, and a separate shower. A dedicated home office provides the flexibility to work from home, pursue hobbies, or create a fitness space. An additional downstairs bedroom and full bath are ideal for guests, while upstairs you'll find two more bedrooms and a spacious second living area perfect for a game room, media room, or playroom. Whether you need space for movie nights, kids, or simply a quiet place to unwind, make this flexible space work for your lifestyle.The expanded covered patio creates the perfect outdoor space for grilling, relaxing, or gathering with family and friends year-round.Life in Talon Hills is about more than just the home. Enjoy community amenities including a resort-style pool, clubhouse, playground, walking trails, green spaces, and lake access to nearby Eagle Mountain Lake for boating, fishing, and outdoor recreation. Conveniently located near shopping, dining, and with easy access to Hwy. 199, Loop 820, and I-35W, you'll enjoy the perfect blend of comfort, convenience, and community.If you've been searching for a home that feels like new without the wait of new construction, this home is ready to welcome you.
Property Features
Property Type: Residential - Single Family
Cooling: Ceiling Fan(s), Central Air, Electric
Garage: 2 car attached
Heating: Central, ENERGY STAR Qualified Equipment
Home Style: Contemporary/Modern
Lot Size: 0.15 Acres
Roof Type: Composition
Year Built: 2024
Amenities
Cable TV Available
Double Vanity
Kitchen Island
Open Floorplan
Pantry
Vaulted Ceiling(s)
Walk-In Closet(s)
Covered Patio/Porch
Feature Descriptions
Appliances: Dishwasher, Disposal, Gas Range, Gas Water Heater, Microwave, Tankless Water Heater
Body of Water: Eagle Mountain
Community Features: Boat Ramp, Club House, Community Pool, Playground
Days on Site: 49
Exterior: Brick
Fencing: Back Yard, Privacy, Wood
Flooring: Carpet, Ceramic Tile, Wood
HOA Fee: 650/ Annually
Laundry: Electric Dryer Hookup, Utility Room, Full Size W/D Area, Dryer Hookup, Washer Hookup
Lot: Acreage
Other Equipment: Irrigation Equipment
Parcel#: 42870362
Parking: Driveway, Garage, Garage Door Opener, Garage Double Door, Garage Faces Front
Parking Notes: Driveway, Garage, Garage Door Opener, Garage Double D
Patio/Porch: Covered
Swimming Pool: Yes
Utilities: Cable Available, City Sewer, City Water, Community Mailbox, Curbs, Electricity Connected, Individual Gas Meter, Individual Water Meter, Sidewalk, Underground Utilities
Room Sizes
Bedroom-Primary: 19.00 x 14.00 Level - 1
Bath-Primary: 12.00 x 14.00 Level - 1
Bedroom: 12.00 x 11.00 Level - 1
Bath-Full: 12.00 x 5.00 Level - 1
Exercise Room: 12.00 x 10.00 Level - 1
Laundry: 11.00 x 7.00 Level - 1
Kitchen: 23.00 x 12.00 Level - 1
Dining Room: 23.00 x 9.00 Level - 1
Living Room: 19.00 x 18.00 Level - 1
Game Room: 21.00 x 20.00 Level - 2
Bedroom: 12.00 x 11.00 Level - 2
Bedroom: 12.00 x 15.00 Level - 2
Bath-Full: 9.00 x 7.00 Level - 2
Local Schools
Elementary School: Lake Country
School District: Eagle MT-Saginaw ISD
Listed By / Shown By
Listed By
Agency Name: Briggs Freeman Sotheby's Int'l
Agency Contact: 817-731-8466
Agent Name: Reyanne Moorehead

Shown By
Agent Name: Russell Cox
Agent Phone: Cell: (254) 717-6447
Agency Title: Kelly, Realtors

Estimate Your Payment
Estimated Payment
$ 1,384.48 per month $1,224.06 Principal & Interest $0.00 Property Tax (data not provided by mls) $160.42 Homeowner's InsuranceChange Payment Information




 The data relating to real estate for sale on this web site comes in part from the IDX of the Multiple Listing Service of NTREIS. The data on this site may not be reproduced or redistributed and is only for those individuals viewing this web site. Real estate listings held by brokerage firms other than the brokers/agents with their own information using this site are marked with the NTREIS thumbnail logo and detailed information about them includes the name of the listing broker(s).
Privacy Policy / DMCA Notice / ADA Accessibility


This site is hosted, designed and copyright
© 1994 - 2026 by
Delta Media Group, Inc. -- Patent Pending --
Agent License Information: 0507004
7133 Talon Bluff Drive | MLS# 21331045
This single family home located at 7133 Talon Bluff Drive, Fort Worth, TX 76179 is currently listed for sale with an asking price of $550,000. This property was built in 2024 and has 4 bedrooms and 3 full baths with 3213 sq. ft. Talon Bluff Drive is located in the Talon Hill Add subdivision within the Eagle MT-Saginaw ISD school district. Search Talon Hill Add real estate on www.254properties.com today.