



BEDS4
BATHS2 full 1 partial
SQUARE FEET2,064
MLS#21420494
STATUSActive
PROPERTY TYPEResidential - Single Family
SUBDIVISIONRichardson Heights 14th Inst
SCHOOLRichardson ISD
Property Description
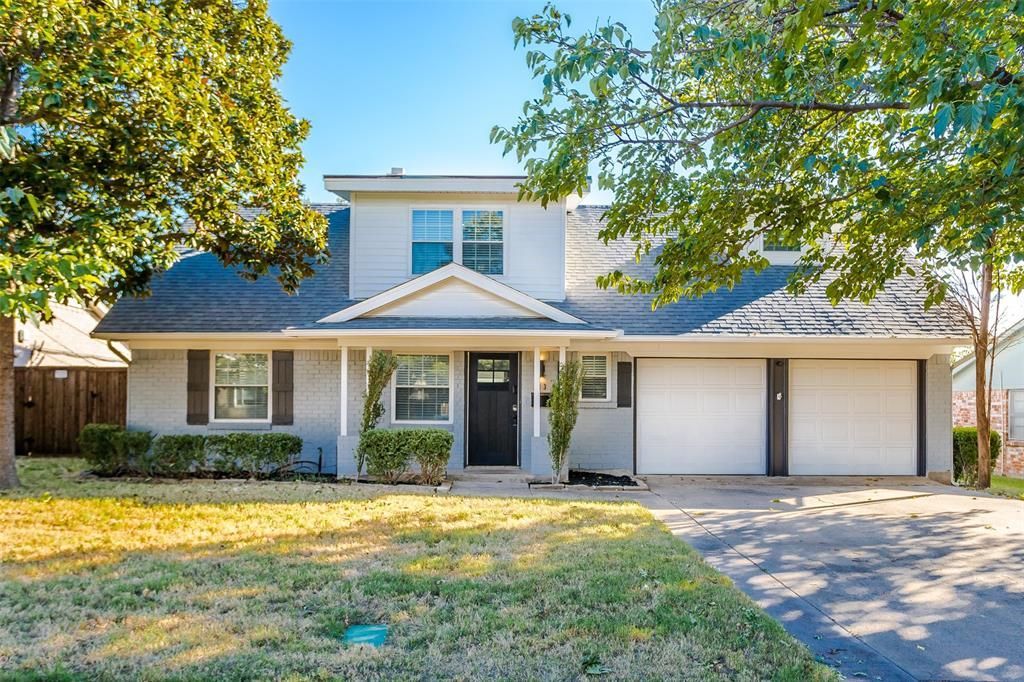
Beautifully remodeled two-story residence nestled in the highly sought-after Richardson Heights community, offering the perfect blend of classic charm, modern finishes & functional living! This stunning home features 4 spacious bedrooms, 2.5 baths & over 2,000 sf of thoughtfully designed living space. Fresh interior & exterior paint, new LVP flooring, stylish decorative lighting & an array of premium upgrades create a bright & inviting atmosphere throughout. The spacious main level offers multiple living areas, perfect for hosting & entertaining. The inviting living room is anchored by a classic brick surround wood-burning fireplace & custom built-ins, adding warmth & character to this beautiful space. The beautifully updated kitchen showcases stunning quartz countertops, new stainless appliances, soft-close cabinetry, & generous counter space with a large breakfast bar. Enjoy both a formal dining room & breakfast nook, offering flexibility for everyday meals & special gatherings. Upstairs, the primary suite provides a relaxing retreat with a beautifully remodeled ensuite bath featuring quartz counters, contemporary finishes & a stunning floor-to-ceiling tiled frameless glass shower. Three additional bedrooms offer ample space & flexibility while the remodeled hall bath features a dual-sink vanity & quartz counters. Step outside to your own private backyard oasis, complete with a sparkling pool & spa combo, extended open patio space & wood privacy fence, perfect for outdoor entertaining & summer gatherings! Additional highlights include a new HVAC system, updated windows, new exterior doors, abundant storage, separate utility room, sprinkler system, full gutters & attached 2-car garage. Conveniently located in the highly rated Richardson ISD & near major highways, shopping, dining & entertainment. This exceptional Richardson Heights home combines timeless character, contemporary style & everyday comfort, making it truly move-in ready for its next owner! NO HOA!
Property Features
Property Type: Residential - Single Family
Cooling: Ceiling Fan(s), Central Air
Fireplaces: 1
Garage: 2 car attached
Heating: Central, Fireplace(s)
Home Style: Traditional
Lot Size: 0.18 Acres
Roof Type: Composition
Year Built: 1963
Amenities
Built-in Features
Cable TV Available
Decorative Lighting
Eat-in Kitchen
Granite Counters
High Speed Internet Available
Open Floorplan
Pantry
Walk-In Closet(s)
Rain Gutters
Private Yard
Feature Descriptions
Appliances: Dishwasher, Disposal, Gas Range, Gas Water Heater, Microwave, Plumbed For Gas in Kitchen, Refrigerator
Days on Site: 1
Exclusions: Fridge in kitchen, interior & exterior cameras
Exterior: Brick
Fencing: Wood
Fireplace: Brick, Wood Burning
Flooring: Ceramic Tile, Luxury Vinyl Plank
Laundry: Utility Room, Full Size W/D Area, Stacked W/D Area, Dryer Hookup, Washer Hookup
Lot: Few Trees, Interior Lot, Lrg. Backyard Grass, Sprinkler System, Subdivision
Other Equipment: Irrigation Equipment
Parcel#: 42177501860100000
Parking: Covered, Driveway, Garage, Garage Door Opener, Garage Double Door, Garage Faces Front
Parking Notes: Covered, Driveway, Garage, Garage Door Opener, Garage
Swimming Pool: Yes
Utilities: Alley, Cable Available, City Sewer, City Water, Concrete, Curbs, Electricity Connected, Individual Gas Meter, Individual Water Meter, Sidewalk, Other
Window: Window Coverings
Room Sizes
Dining Room: 9.00 x 9.00 Level - 1
Living Room: 11.00 x 10.00 Level - 1
Living Room: 16.00 x 13.00 Level - 1
Living Room: 15.00 x 13.00 Level - 1
Breakfast Room: 16.00 x 9.00 Level - 1
Utility Room: 14.00 x 6.00 Level - 1
Bedroom-Primary: 17.00 x 13.00 Level - 2
Kitchen: 17.00 x 8.00 Level - 1
Bedroom: 11.00 x 10.00 Level - 2
Bedroom: 10.00 x 8.00 Level - 2
Bedroom: 13.00 x 11.00 Level - 2
Local Schools
Elementary School: Northrich
School District: Richardson ISD
Listed By / Shown By
Listed By
Agency Name: Keller Williams Central
Agency Contact: 214-636-0323
Agent Name: Jeanine Batcher

Shown By
Agent Name: Russell Cox
Agent Phone: Cell: (254) 717-6447
Agency Title: Kelly, Realtors

Estimate Your Payment
Estimated Payment
$ 1,132.75 per month $1,001.50 Principal & Interest $0.00 Property Tax (data not provided by mls) $131.25 Homeowner's InsuranceChange Payment Information




 The data relating to real estate for sale on this web site comes in part from the IDX of the Multiple Listing Service of NTREIS. The data on this site may not be reproduced or redistributed and is only for those individuals viewing this web site. Real estate listings held by brokerage firms other than the brokers/agents with their own information using this site are marked with the NTREIS thumbnail logo and detailed information about them includes the name of the listing broker(s).
Privacy Policy / DMCA Notice / ADA Accessibility


This site is hosted, designed and copyright
© 1994 - 2026 by
Delta Media Group, Inc. -- Patent Pending --
Agent License Information: 0507004
713 Kindred Lane | MLS# 21420494
This single family home located at 713 Kindred Lane, Richardson, TX 75080 is currently listed for sale with an asking price of $450,000. This property was built in 1963 and has 4 bedrooms and 2 full and 1 partial baths with 2064 sq. ft. Kindred Lane is located in the Richardson Heights 14th Inst subdivision within the Richardson ISD school district. Search Richardson Heights 14th Inst real estate on www.254properties.com today.