



BEDS4
BATHS3 full 1 partial
SQUARE FEET2,671
MLS#21326383
STATUSActive
PROPERTY TYPEResidential - Single Family
SUBDIVISIONKensington Gardens 2b
SCHOOLDallas ISD
Property Description
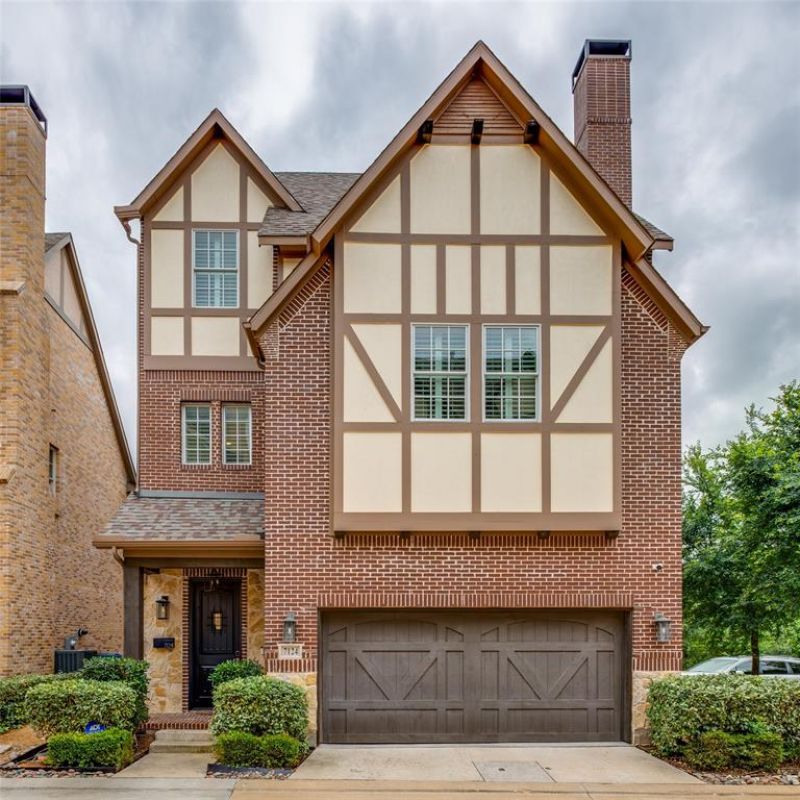
Stunning three-story home on a corner lot in the heart of Hollywood Heights. Located close to the Santa Fe Trails entrance and the scenic trail system around White Rock Lake, adjacent to Lindsley Park, and zoned to Lakewood Elementary. A custom front door opens to an elegant staircase with hardwood treads, carpet runners, and wrought iron spindles. The main level showcases rich hardwood flooring throughout an open layout connecting the gourmet kitchen, dining area, and family room. The chef's kitchen is beautifully appointed with a large center island, breakfast bar, stainless steel appliances, built-in oven, microwave, 5-burner gas cooktop with updraft ventilation, designer cabinet hardware, and a corner pantry. The spacious family room features a gas-start fireplace with a dramatic floor-to-ceiling tile surround. The dining area is enhanced with recessed lighting and a chandelier. A powder bath with understair storage completes the main level. The second floor continues with hardwoods through the hallway. The private primary suite offers covered balcony access, dual-sink vanity, soaking tub, separate walk-in shower, and a generous walk-in closet. A flex room adjacent to the primary suite — with hardwood-style flooring and a closet — serves beautifully as a study, work out room or fifth bedroom. The guest suite features double doors, crown molding, a ceiling fan, a large walk-in closet with custom built-in drawers and shelving, and a private ensuite bath. The third floor is home to a spacious game room and two additional bedrooms, each with crown molding, ceiling fans, and walk-in closets, sharing a full bath. Plantation shutters and crown molding are found throughout. The covered patio is outfitted with a large retractable awning, ceiling fan, and recessed lighting — perfect for outdoor entertaining. The backyard features low-maintenance artificial turf and a board-on-board privacy fence. Zoned HVAC and a two-car garage complete this exceptional offering.
Property Features
Property Type: Residential - Single Family
Cooling: Ceiling Fan(s), Central Air, Electric, Zoned
Fireplaces: 1
Garage: 2 car attached
Heating: Central, Natural Gas, Zoned
Home Style: Traditional
Lot Size: 0.07 Acres
Roof Type: Composition
Year Built: 2020
Amenities
Decorative Lighting
Double Vanity
Flat Screen Wiring
Kitchen Island
Open Floorplan
Pantry
Walk-In Closet(s)
Balcony
Covered Patio/Porch
Feature Descriptions
Appliances: Dishwasher, Disposal, Electric Oven, Gas Cooktop, Tankless Water Heater
Days on Site: 8
Exclusions: All TV's, Refrigerator, Washer, Dryer
Exterior: Brick, Rock/Stone
Fencing: Wood
Fireplace: Gas, Living Room
Flooring: Carpet
HOA Fee: 456/ Annually
Lot: Corner Lot
Parcel#: 00270300020120000
Parking: Garage, Garage Door Opener, Garage Double Door, Garage Faces Front
Parking Notes: Garage, Garage Door Opener, Garage Double Door, Garag
Patio/Porch: Awning(s), Covered
Utilities: City Sewer, City Water, Co-op Electric, Concrete, Curbs, Electricity Available, Electricity Connected, Individual Gas Meter, Individual Water Meter
Room Sizes
Kitchen: 13.00 x 13.00 Level - 1
Living Room: 17.00 x 13.00 Level - 1
Dining Room: 12.00 x 11.00 Level - 1
Office: 13.00 x 8.00 Level - 2
Bedroom-Primary: 17.00 x 12.00 Level - 2
Utility Room: 9.00 x 5.00 Level - 2
Bedroom: 14.00 x 12.00 Level - 2
Game Room: 16.00 x 13.00 Level - 3
Bedroom: 12.00 x 11.00 Level - 3
Bedroom: 12.00 x 11.00 Level - 3
Local Schools
Elementary School: Lakewood
School District: Dallas ISD
Listed By / Shown By
Listed By
Agency Name: Keller Williams Central
Agency Contact: 469-467-7755
Agent Name: James Tan

Shown By
Agent Name: Russell Cox
Agent Phone: Cell: (254) 717-6447
Agency Title: Kelly, Realtors

Estimate Your Payment
Estimated Payment
$ 2,189.74 per month $1,936.02 Principal & Interest $0.00 Property Tax (data not provided by mls) $253.72 Homeowner's InsuranceChange Payment Information




 The data relating to real estate for sale on this web site comes in part from the IDX of the Multiple Listing Service of NTREIS. The data on this site may not be reproduced or redistributed and is only for those individuals viewing this web site. Real estate listings held by brokerage firms other than the brokers/agents with their own information using this site are marked with the NTREIS thumbnail logo and detailed information about them includes the name of the listing broker(s).
Privacy Policy / DMCA Notice / ADA Accessibility


This site is hosted, designed and copyright
© 1994 - 2026 by
Delta Media Group, Inc. -- Patent Pending --
Agent License Information: 0507004
7124 Soto Street | MLS# 21326383
This single family home located at 7124 Soto Street, Dallas, TX 75223 is currently listed for sale with an asking price of $869,900. This property was built in 2020 and has 4 bedrooms and 3 full and 1 partial baths with 2671 sq. ft. Soto Street is located in the Kensington Gardens 2b subdivision within the Dallas ISD school district. Search Kensington Gardens 2b real estate on www.254properties.com today.