



BEDS3
BATHS2 full 1 partial
SQUARE FEET2,150
MLS#21308551
STATUSActive
PROPERTY TYPEResidential - Single Family
SUBDIVISIONMerriman Park Estates 04
SCHOOLRichardson ISD
Property Description
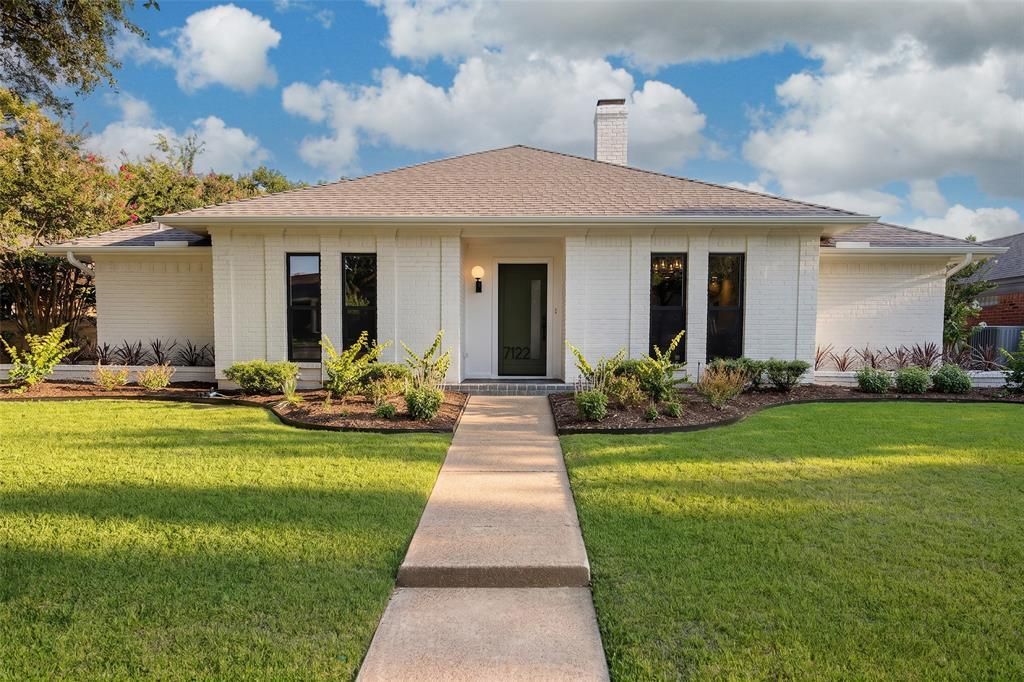
The complete renovation of 7122 Winedale blends the warmth of thoughtfully preserved 1970s architecture with carefully curated updates and timeless mid-century modern design influences, creating a home that feels both authentic to its origins and effortlessly suited for modern living.With 3 bedrooms, 2.5 baths, and 2 living areas, the floor plan balances open living with thoughtfully defined spaces. Original stone terrazzo, grasscloth ceiling, and an architectural planter define the entryway that opens to the spacious central living room with vaulted ceilings, exposed wood beam, blonde brick fireplace, and oversized planter that remain as defining architectural features. Newly replaced paneling maintains the style of the original living area but in a higher grade material.The functional kitchen features green cabinetry, custom fluted oak vent hood and oak shelves, natural Taj Mahal quartzite countertops, a built-in banquette with storage, and a peninsula for additional seating and serving. Wet bar between the living areas adds charm with original cabinetry and showcases a relocated section of the original kitchen wallpaper. Mud area, powder bath and second living area beyond add functionality as well as style.Private primary suite includes large walk in closet and secondary closet, a spacious bath with custom double vanity, blue quartzite countertops,freestanding tub,marble and zellige shower, and full wall of original cabinetry that adds storage and interest. Two secondary bedrooms share an updated bath with patterned cement tile, teak vanity, quartzite countertops, and polished brass fixtures. Full laundry with sink, blue quartzite, Saltillo tile and extra pantry. Throughout the home, artisan tile, nail-down hardwood floors, carefully selected new and repurposed original light fixtures,new windows, thoughtful paint selections, and quality materials result in a warm and inviting home ready for new owners to enjoy.
Property Features
Property Type: Residential - Single Family
Fireplaces: 1
Garage: 2 car attached
Home Style: Contemporary/Modern, Mid-Century Modern, Ranch
Lot Size: 0.20 Acres
Roof Type: Composition
Year Built: 1976
Amenities
Decorative Lighting
Double Vanity
Eat-in Kitchen
Natural Woodwork
Open Floorplan
Paneling
Vaulted Ceiling(s)
Walk-In Closet(s)
Wet Bar
Feature Descriptions
Appliances: Dishwasher, Disposal, Gas Range, Microwave, Vented Exhaust Fan
Days on Site: 68
Exterior: Brick
Fencing: Wood
Fireplace: Brick, Wood Burning
Flooring: Stone, Tile, Wood
Laundry: Full Size W/D Area, Dryer Hookup, Washer Hookup
Lot: Landscaped, Lrg. Backyard Grass
Parcel#: 00000793981660000
Parking: Garage
Parking Notes: Garage
Patio/Porch: Covered
Utilities: Alley, City Sewer, City Water
Local Schools
Elementary School: Merriman Park
School District: Richardson ISD
Listed By / Shown By
Listed By
Agency Name: United Real Estate
Agency Contact: 214-507-5814
Agent Name: McKenzie Schimming

Shown By
Agent Name: Russell Cox
Agent Phone: Cell: (254) 717-6447
Agency Title: Kelly, Realtors

Estimate Your Payment
Estimated Payment
$ 2,214.91 per month $1,958.28 Principal & Interest $0.00 Property Tax (data not provided by mls) $256.64 Homeowner's InsuranceChange Payment Information




 The data relating to real estate for sale on this web site comes in part from the IDX of the Multiple Listing Service of NTREIS. The data on this site may not be reproduced or redistributed and is only for those individuals viewing this web site. Real estate listings held by brokerage firms other than the brokers/agents with their own information using this site are marked with the NTREIS thumbnail logo and detailed information about them includes the name of the listing broker(s).
Privacy Policy / DMCA Notice / ADA Accessibility


This site is hosted, designed and copyright
© 1994 - 2026 by
Delta Media Group, Inc. -- Patent Pending --
Agent License Information: 0507004
7122 Winedale Drive | MLS# 21308551
This single family home located at 7122 Winedale Drive, Dallas, TX 75231 is currently listed for sale with an asking price of $879,900. This property was built in 1976 and has 3 bedrooms and 2 full and 1 partial baths with 2150 sq. ft. Winedale Drive is located in the Merriman Park Estates 04 subdivision within the Richardson ISD school district. Search Merriman Park Estates 04 real estate on www.254properties.com today.